


Let's work together to bring your vision to life.
We are a full-service residential design studio with the ability to tailor our design services to your project’s needs and budget goals. From concept through completion, we guide our clients through the careful development, selection, and coordination of those details, ensuring that the finished space is not only beautiful and practical, but one that you genuinely love living in.
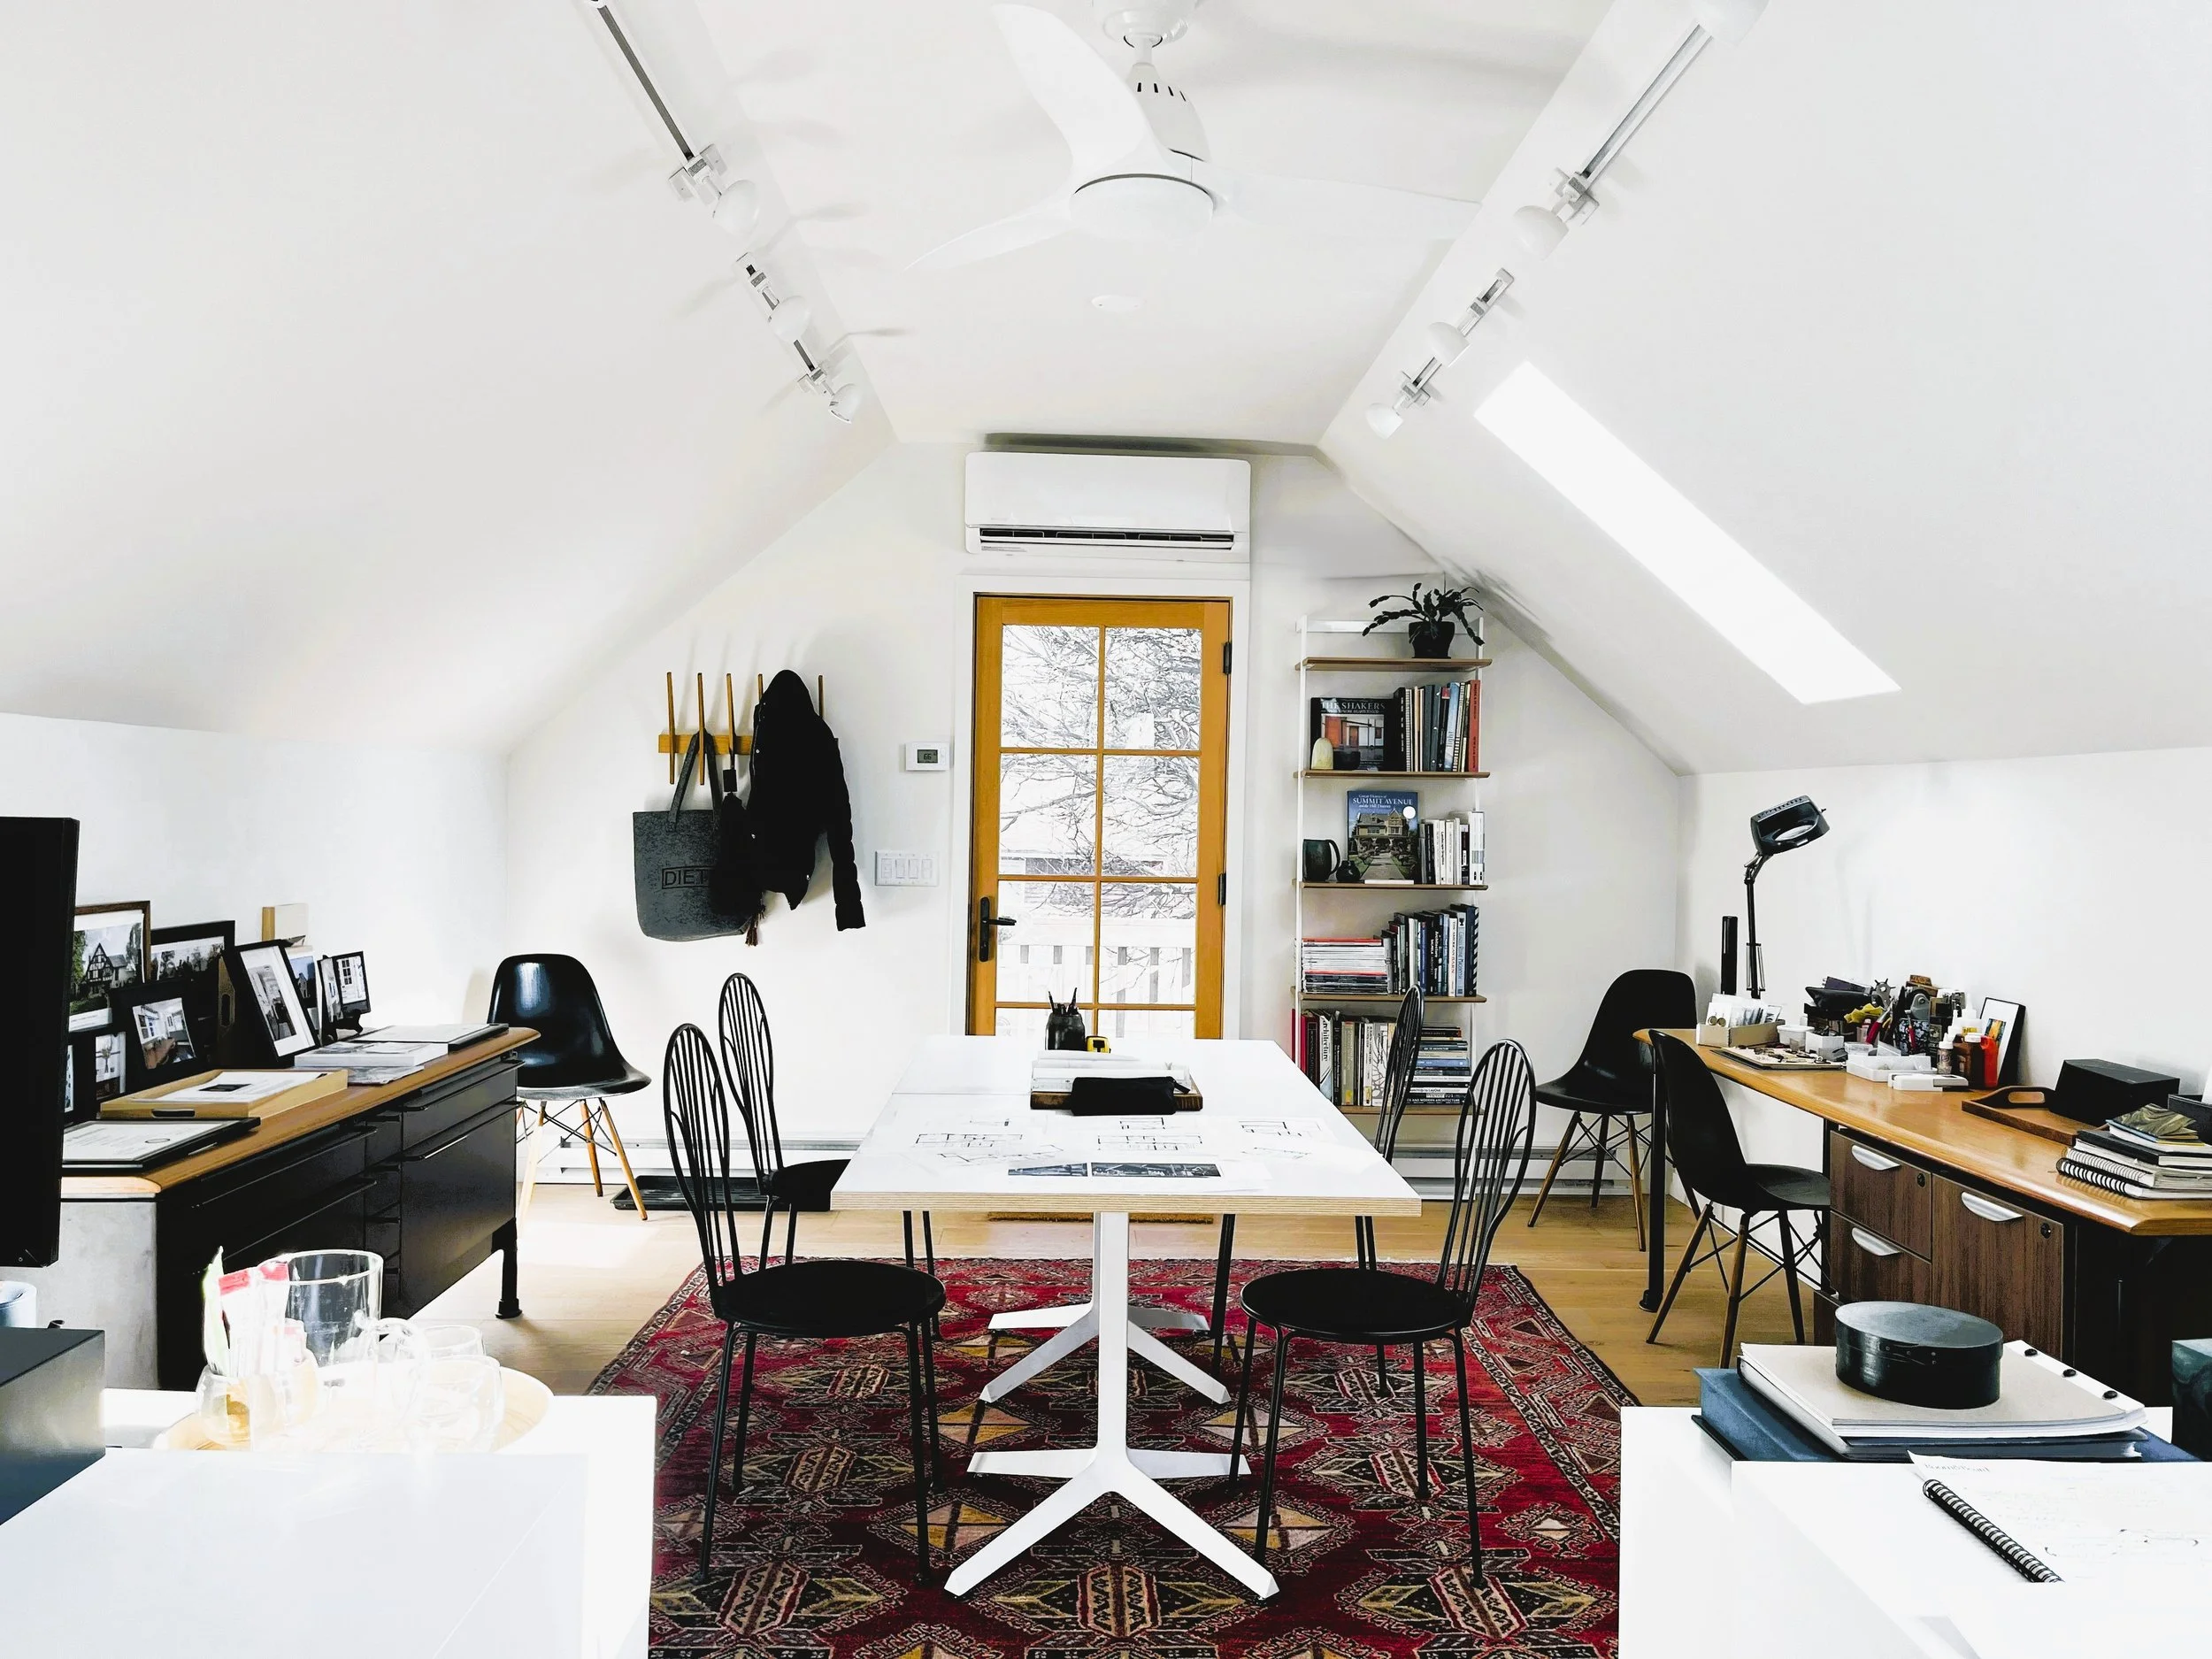
2-Hour In-Home Initial Consultation
STEP 1
This first step gives us dedicated time to get to know each other and better understand your vision. During the consultation, we’ll listen closely as you share your project goals, functional needs, aesthetic preferences, and overall budget. This helps us align on expectations and lay the foundation for a successful project.
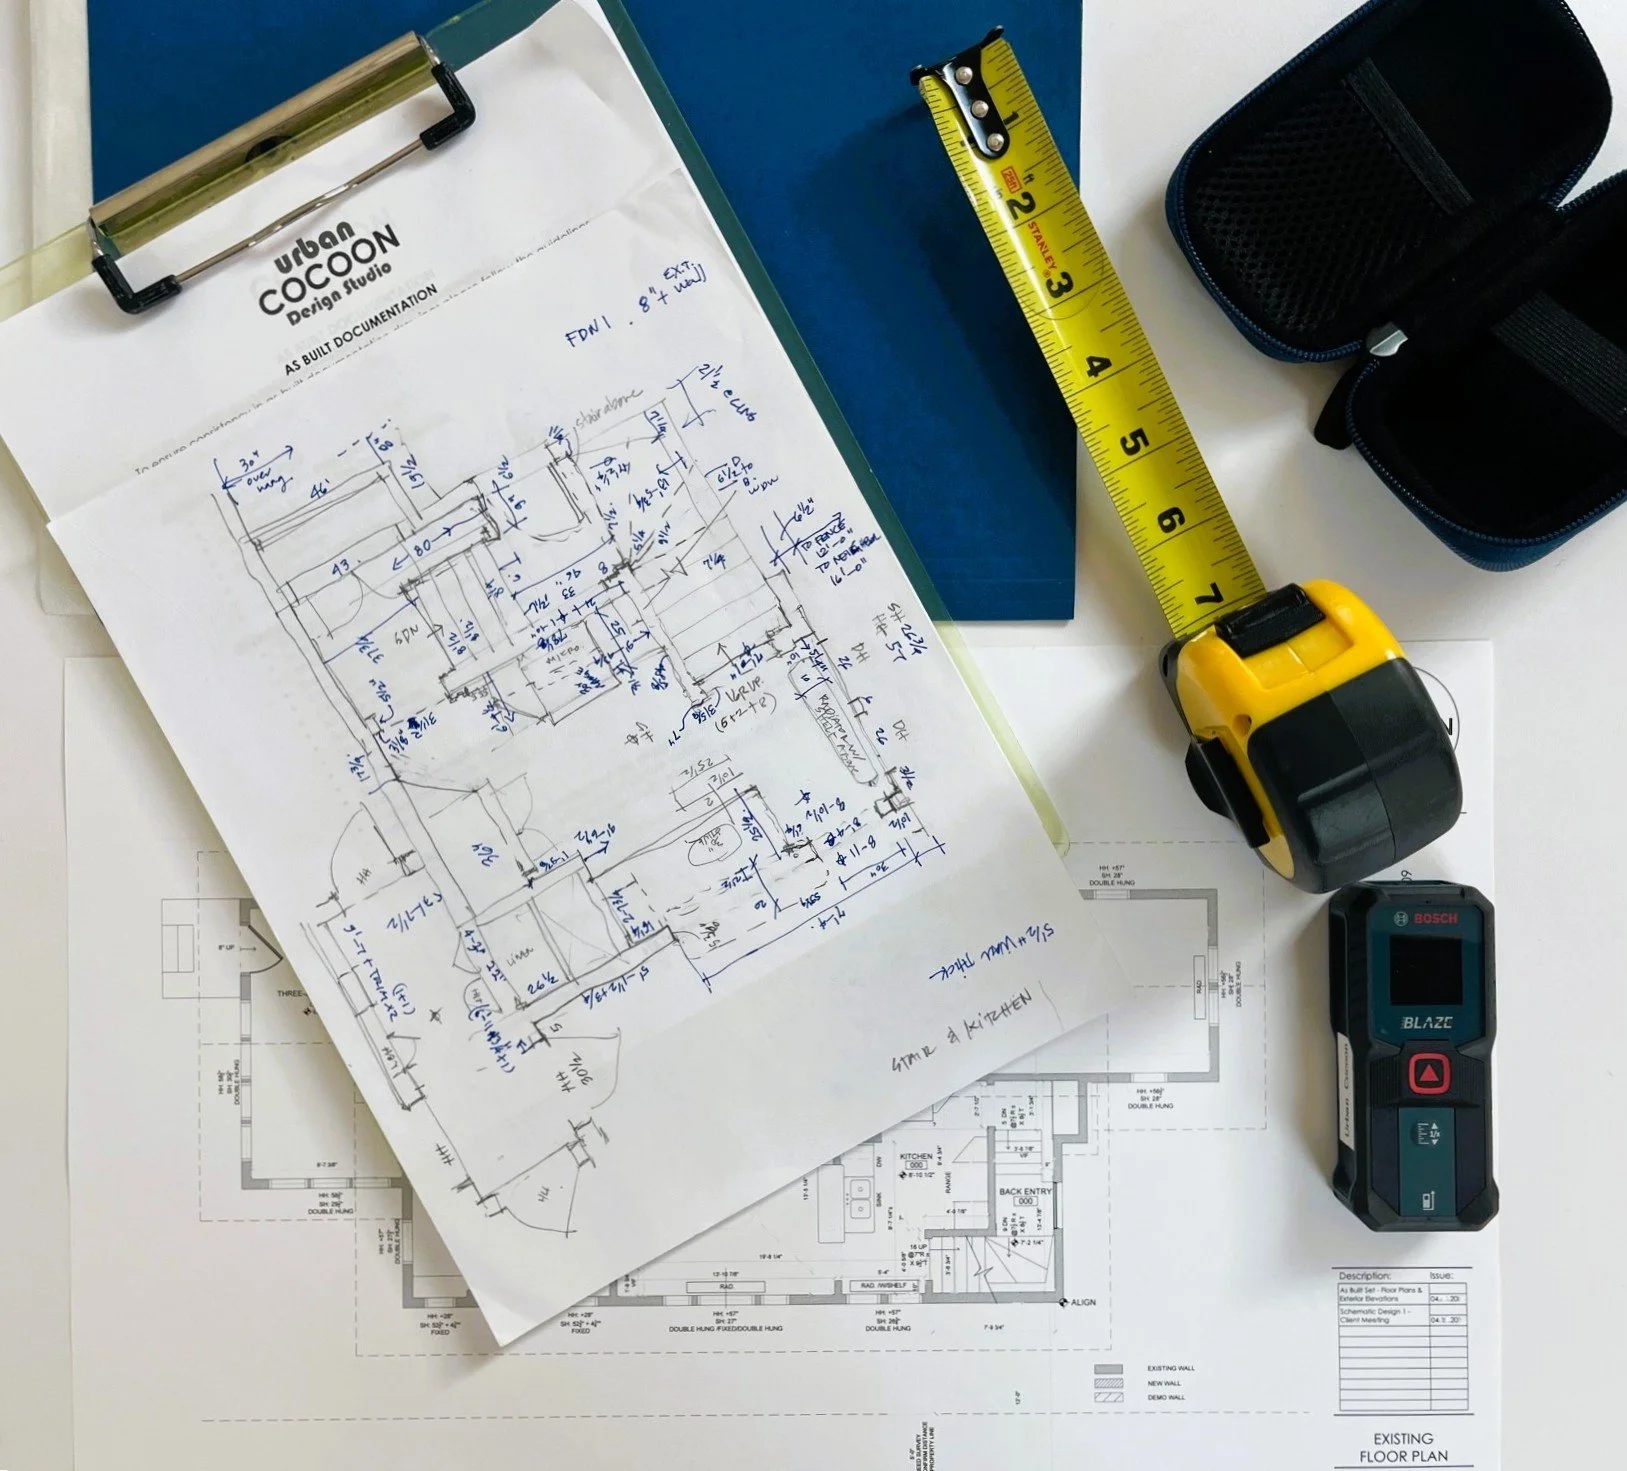
As-Builts, Pre-Design, & Programming
STEP 2
Following our initial consultation and finalized agreement, we begin documenting the existing conditions of your home and property. This includes measuring, photographing, and creating as-built drawings of your existing home, which will serve as the foundation for all future design work.
During this phase, we also research zoning requirements specific to your property to understand what is permitted by your local jurisdiction. In addition, we collaborate with you to gather inspirational imagery, define the overall design direction, and ask thoughtful questions to fully uncover and shape the vision you have for your home.
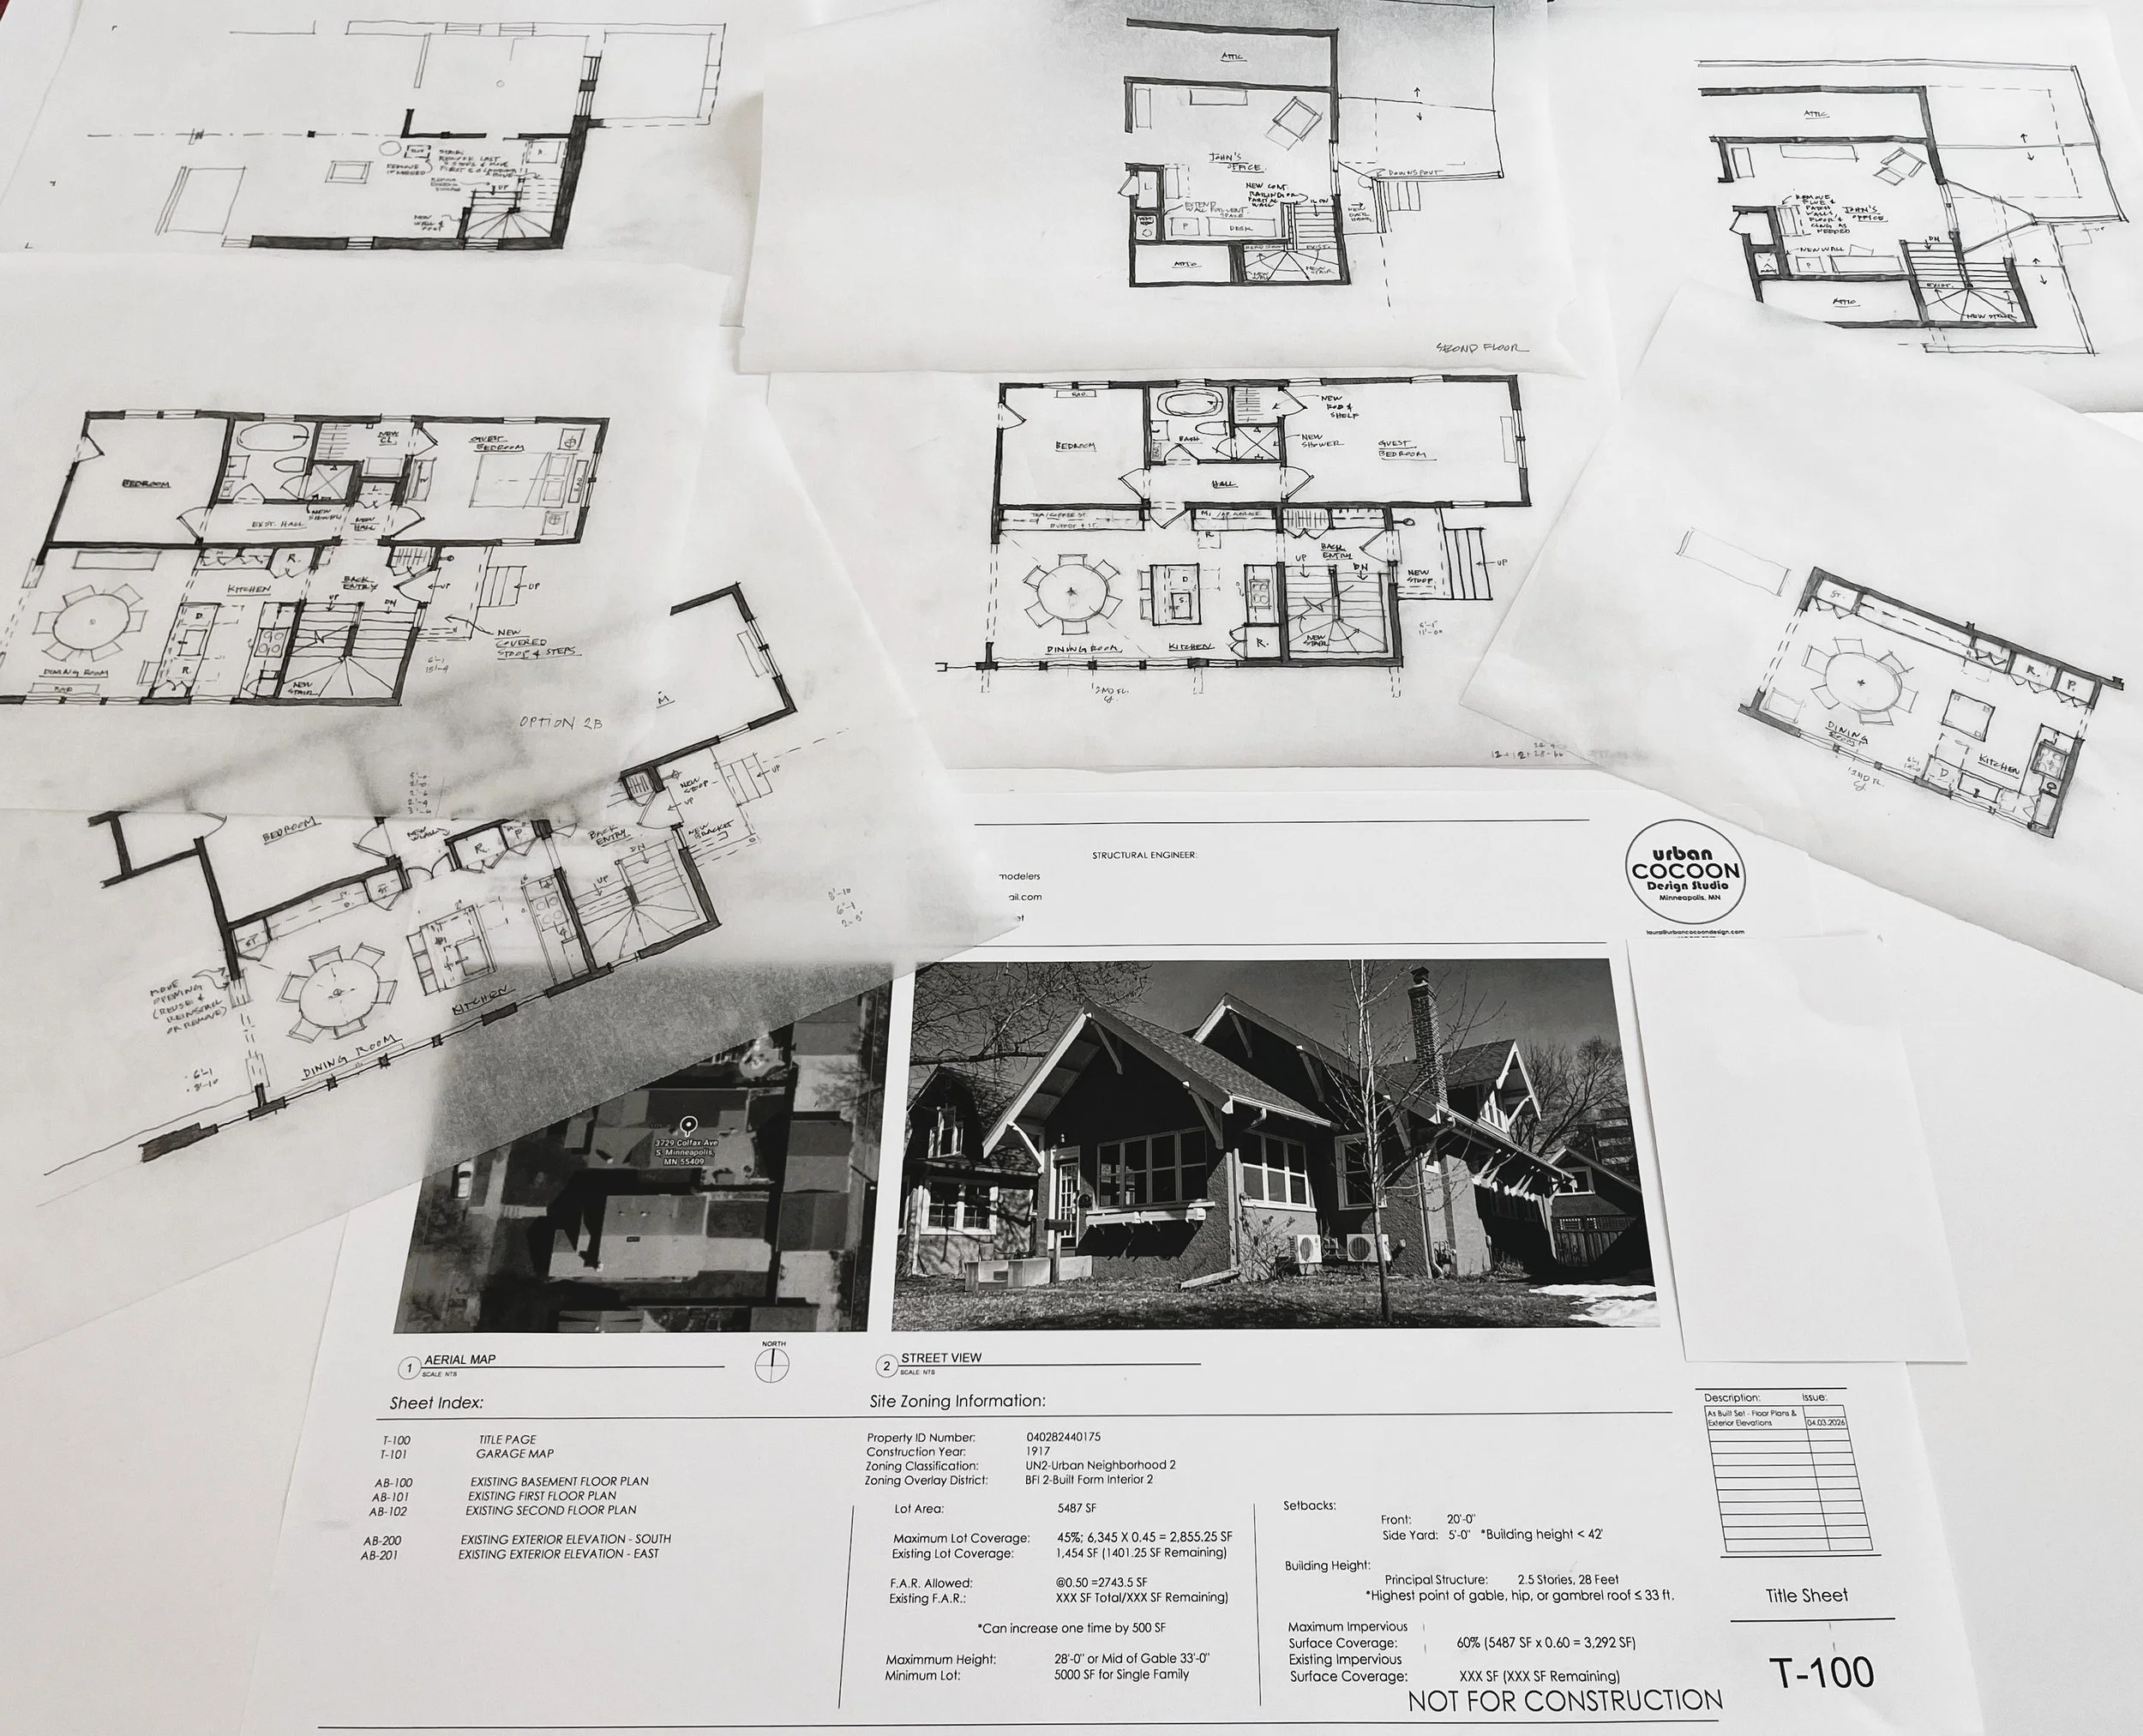
Schematic Design & Phase Planning
STEP 3
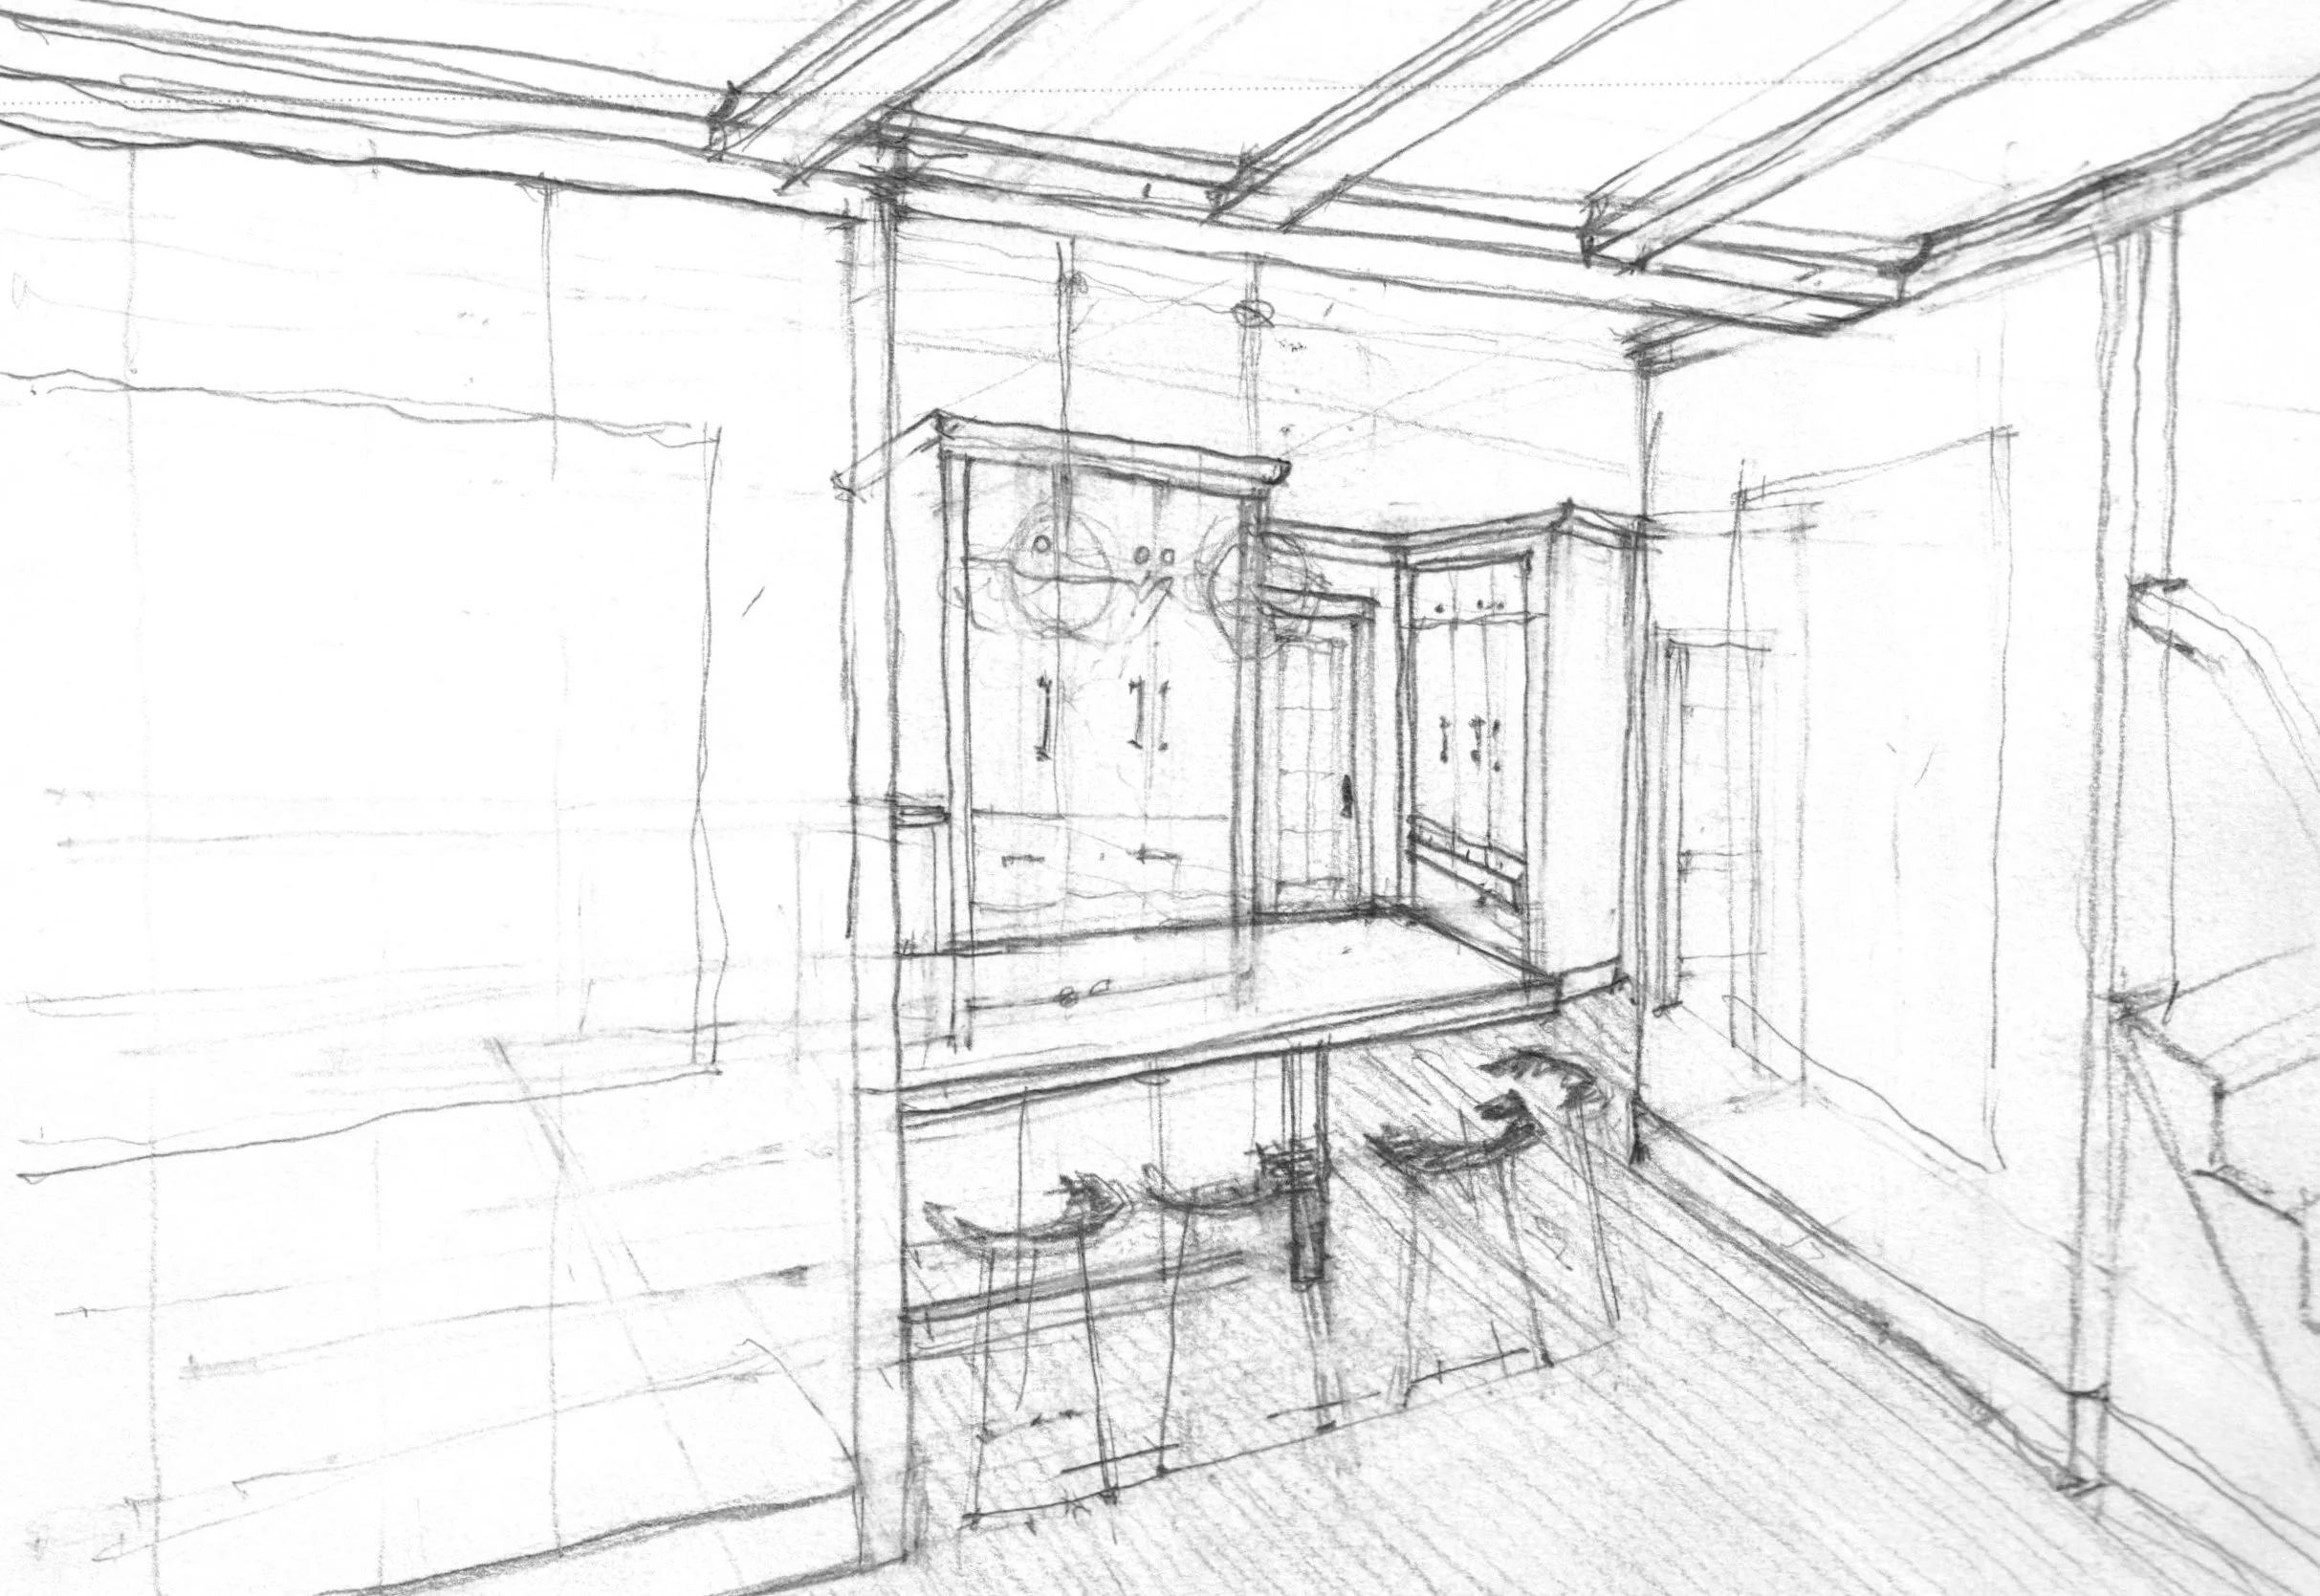
After gaining a clear understanding of your design goals, we move into exploring what’s possible for your project. During this phase, we develop hand-sketched concepts—typically two to three preliminary floor plan options of all levels and a preliminary exterior or interior view—to uncover creative and unexpected solutions.
This is a highly collaborative stage focused on ideation, where we combine inspirational imagery, creative thinking, and thoughtful brainstorming to align your vision with your goals and budget. We explore a range of possibilities, from smaller updates to larger transformations, and may also develop a master plan to allow for future phased improvements.
Once a preferred direction is selected, we collaborate with your chosen builder—or one we would recommend of mutual trust—to obtain a preliminary, ballpark estimate for your project.
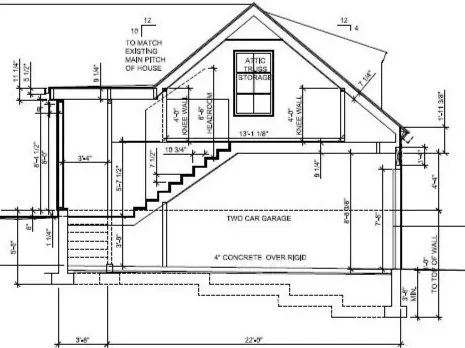
Design Development & Detailed Documentation
STEP 4
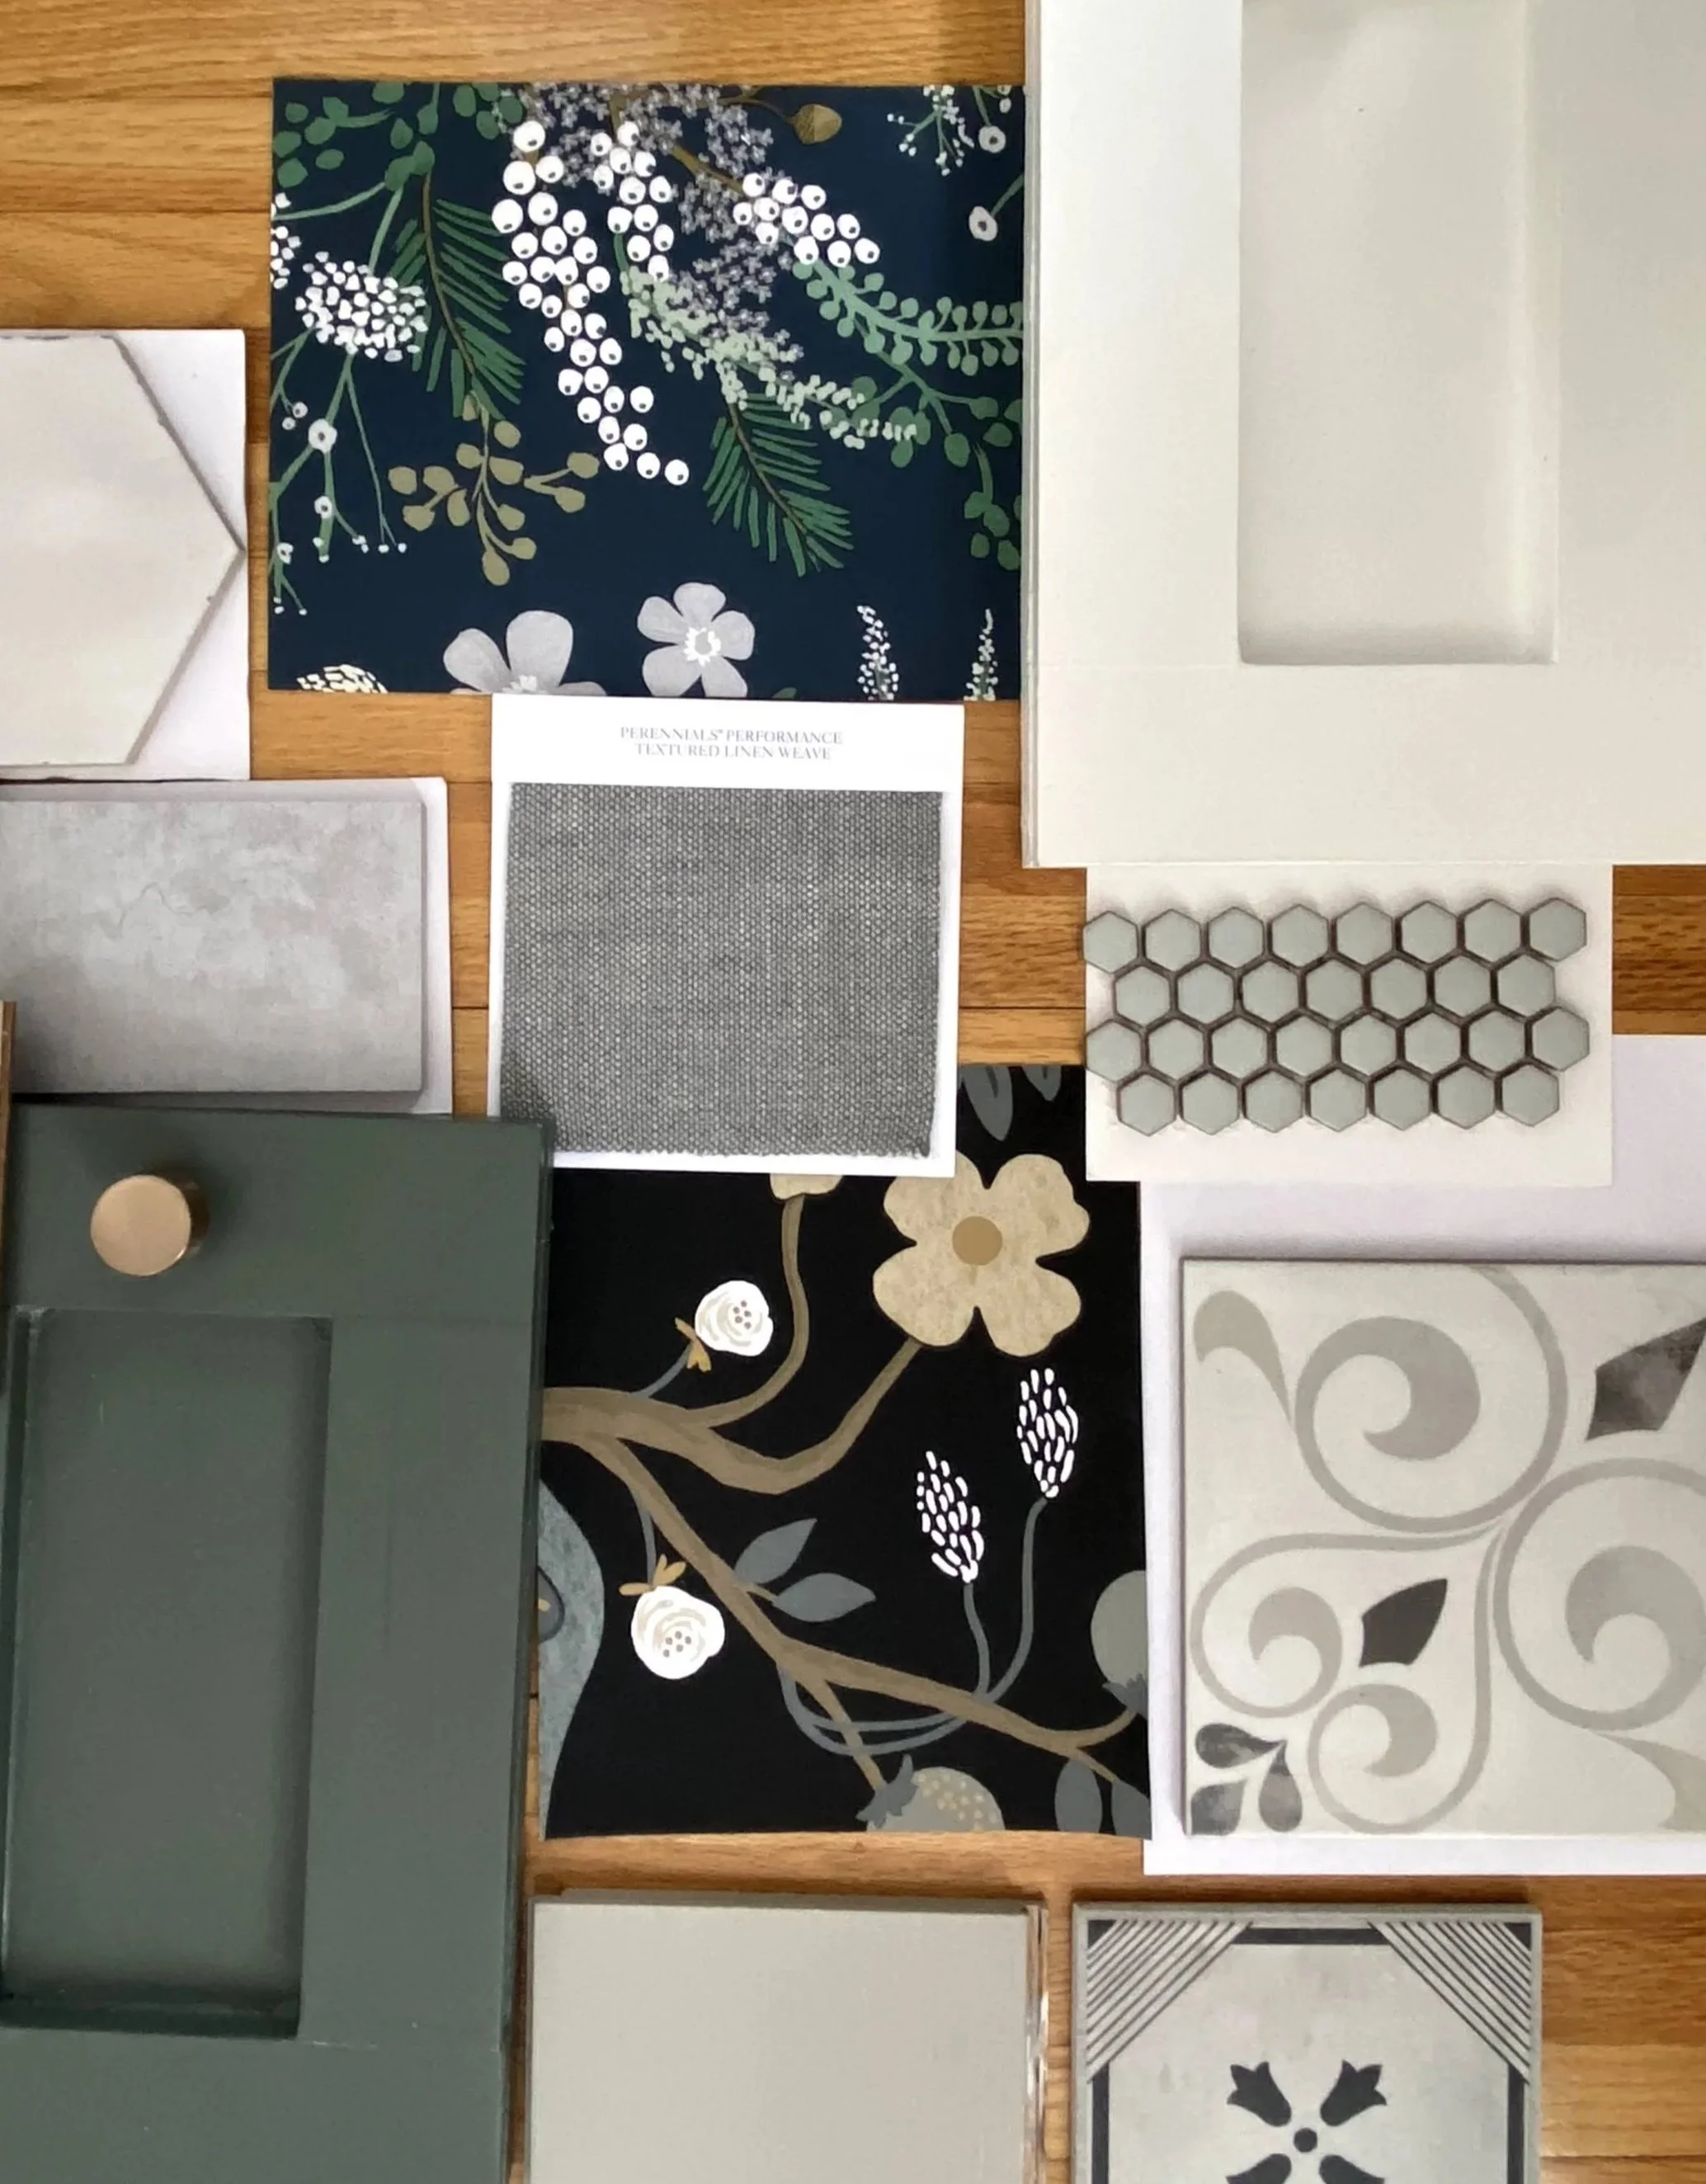
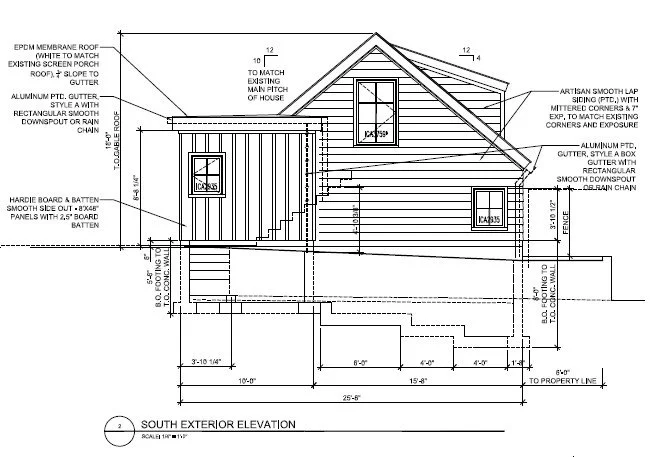
Once the design direction and preliminary budget are aligned with your builder, we transition into developing the design in greater detail. During this phase, initial concepts are translated into digital drawings, allowing for increased accuracy and clarity, and material selections are finalized.
We produce a design and detailed set of drawings, which may include exterior and interior elevations, electrical and demolition plans, building sections, and curated inspirational imagery. Your home’s design begins to come to life—through thoughtful detailing, material selections, and coordinated elements that help you visualize your future home.
We guide you through material selections and key decisions, ensuring every detail is considered to align with your goals. Once the design drawings and specifications are complete, we coordinate with your selected builder, while they prepare a final, detailed project bid before it is ready to permit by your jurisdiction.
Construction Observation & Design Execution
STEP 5
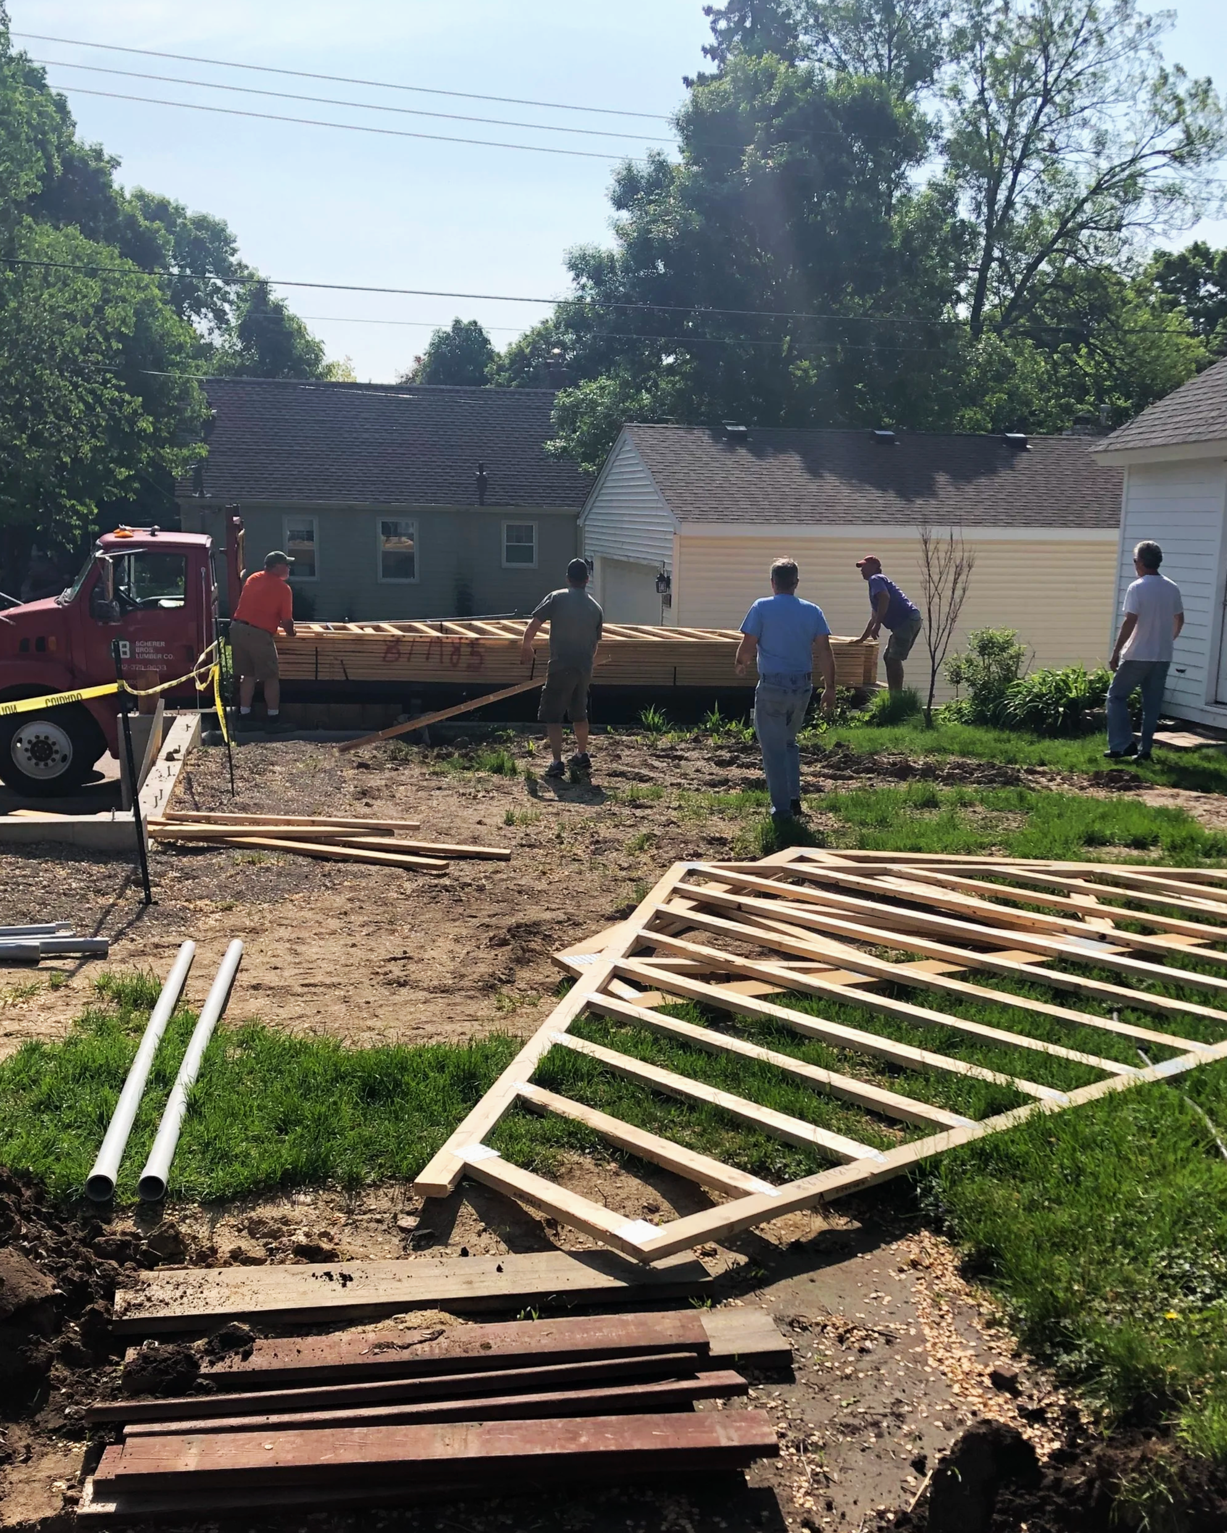
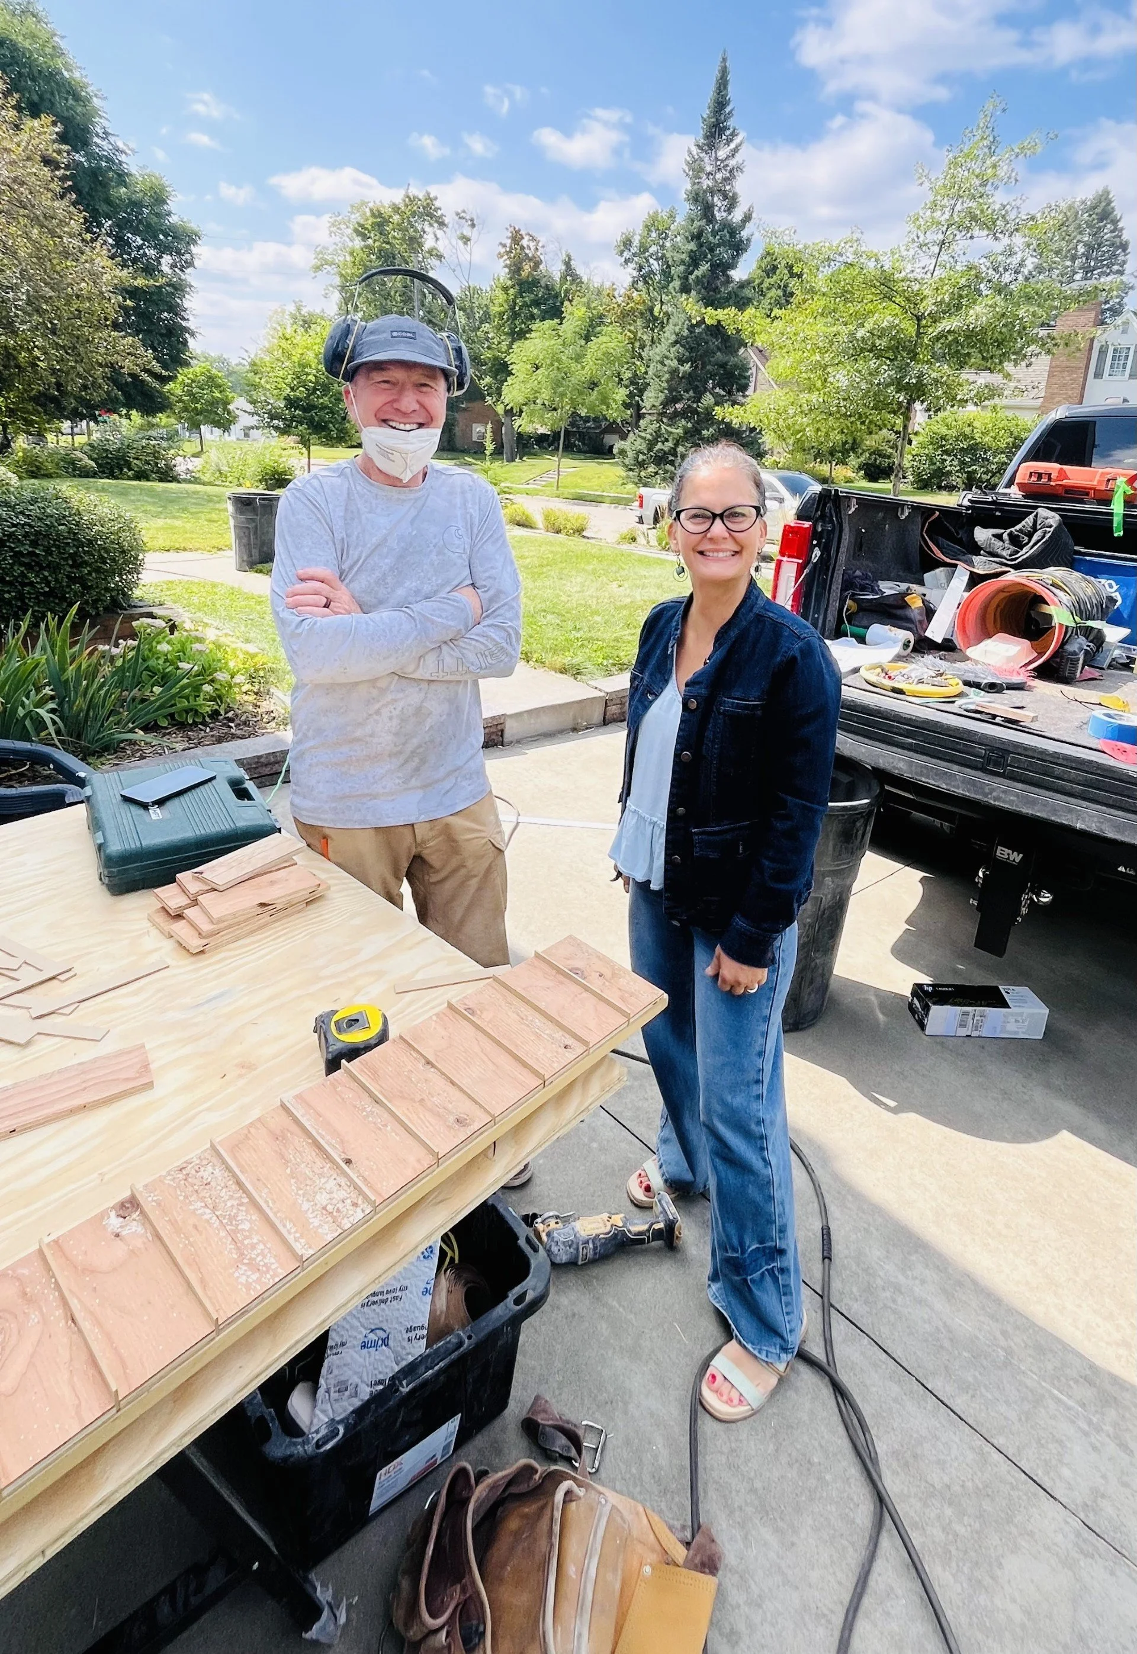
Time to build your project. This is the phase where your project truly comes to life. Construction observation is one of the most important parts of the design process as it allows us to provide ongoing support to your builder, offering guidance, answering questions, and supplying additional drawings or clarifications when needed.
We conduct site visits to observe progress and review fabrication submittals—such as windows, cabinetry, and other custom elements—to help ensure every detail is executed in alignment with the design intent. Our goal is to support a smooth construction process while helping bring your vision to life as it was envisioned. And when it’s all complete, we celebrate together.
“We have enjoyed our time with you tremendously. With your calm demeanor and sparkling creativity, you have made us feel seen, heard and understood as we shared our home and aspirations with you. The path you have given us to walk down is something we are both immensely excited about, and we're already having feelings of peace knowing that our home is soon to be what we always imagined the first day we pulled up nine years ago and said "well, the exterior is xxx but let's take a look inside anyway. Champagne in the front yard when everything is done!”Minneapolis, MN Homeowner