
NORTHWOODS LAKE RETREAT
‘DWELL & GROW, LOUNGE & CONNECT, SHARE & SAVOR, COOK & GATHER’
-
Location
HUDSON, WI
Design Team
DESIGNER & PROJECT MANAGER: LAURA CAYERE-KING, ASSOC. AIA
PRINCIPALS: CHRISTINE ALBERTSSON, AIA; MARK TAMBORNINO, ASSOC. AIA
A&H: ARCHITECT OF RECORD
Builder
AL P HINES CONSTRUCTION
OWNER: AL HINES
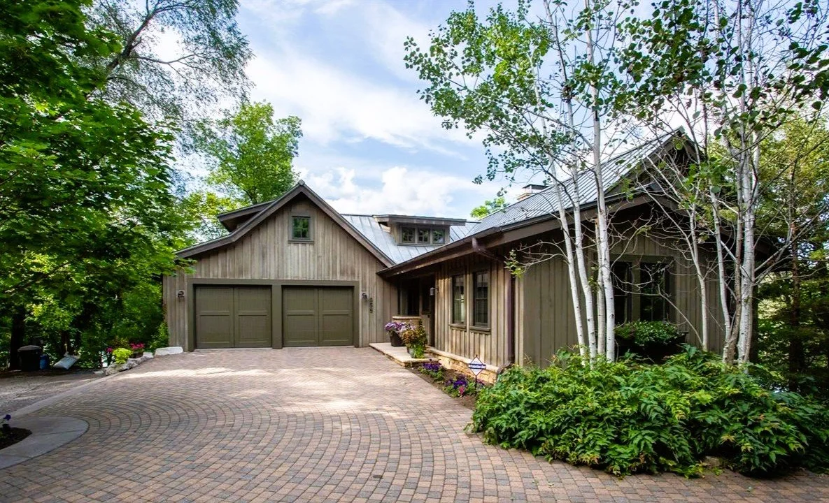
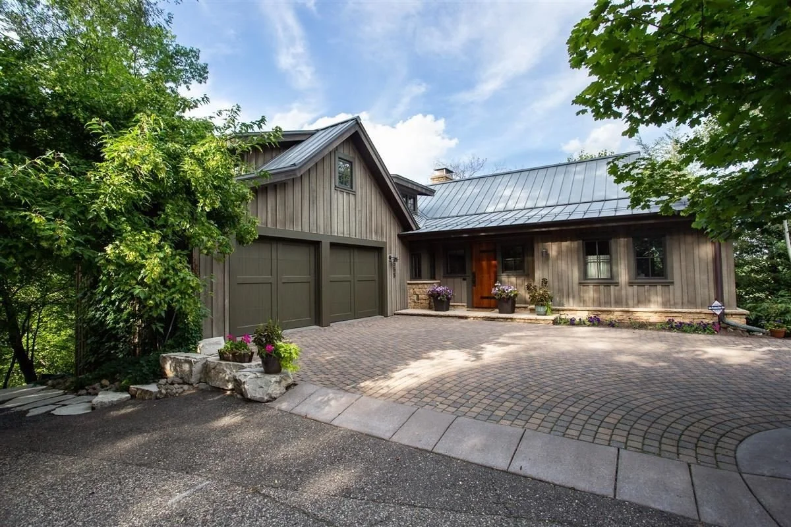
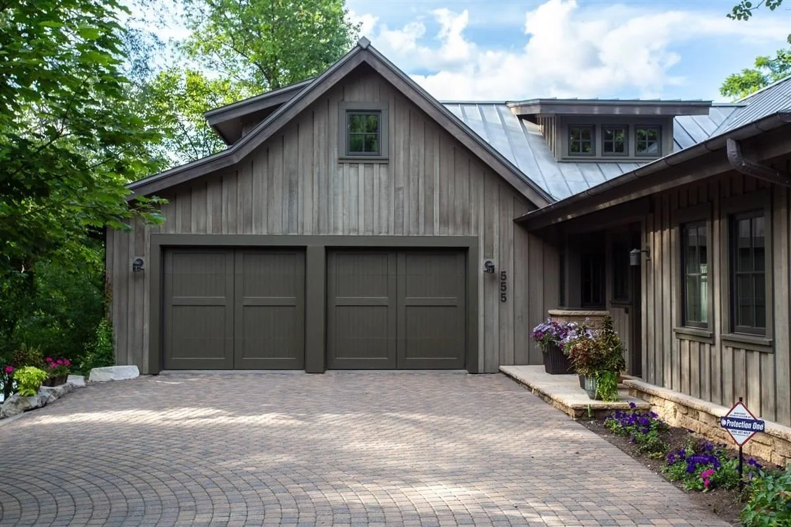
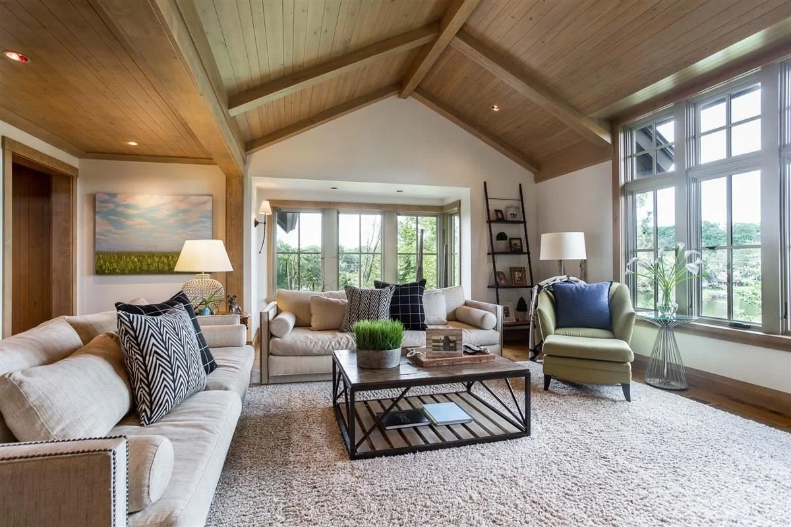
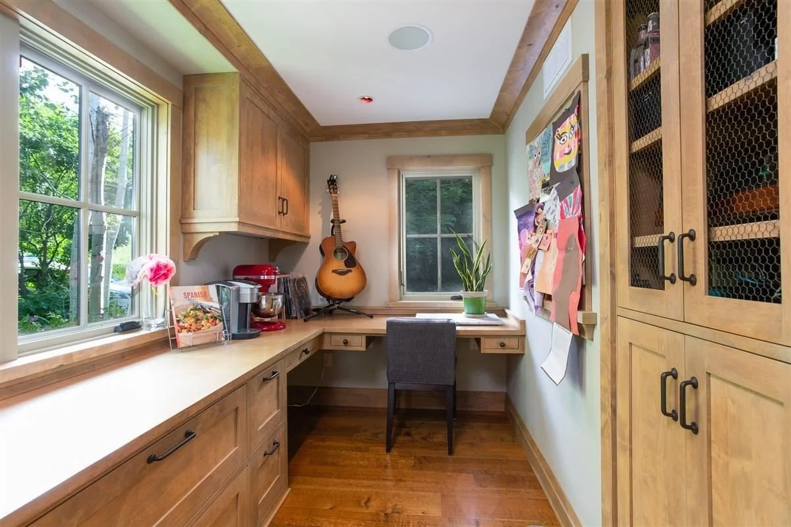
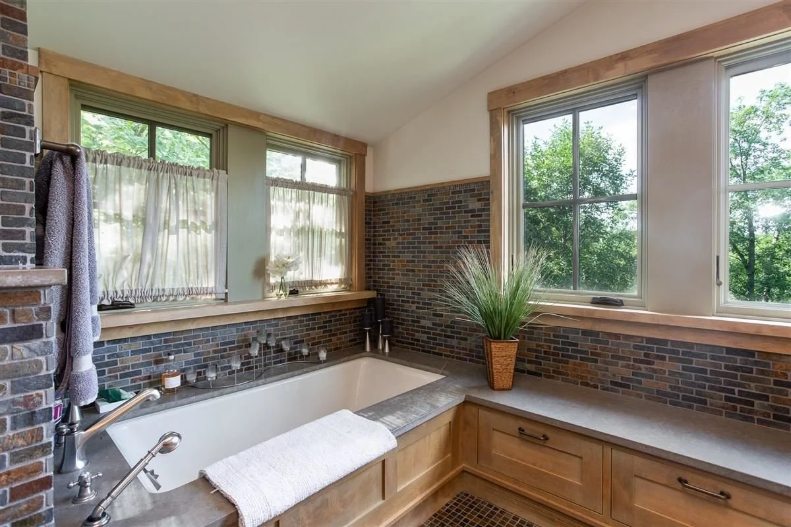
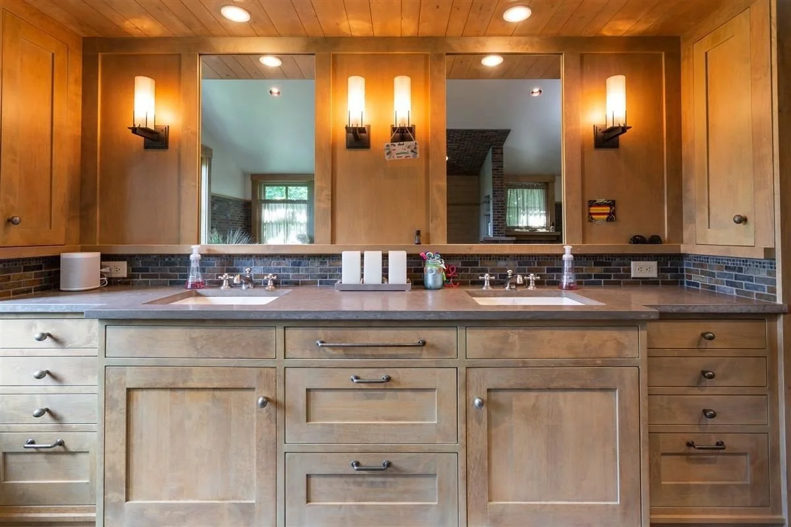
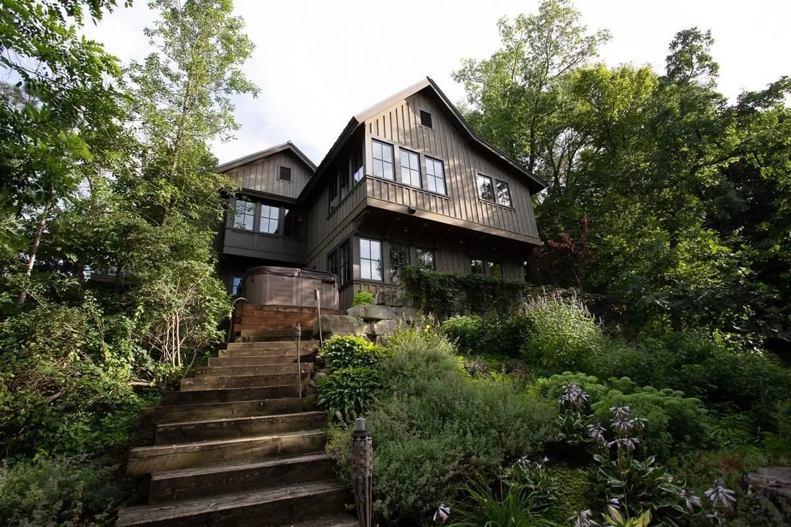
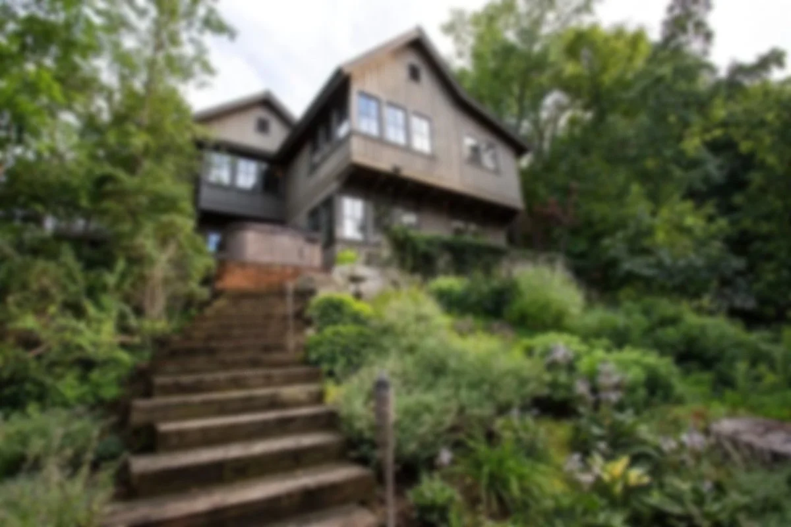
This couple, an interior designer and an avid outdoorsman collaborated, closely with the design team to fully renovate and expand their family home overlooking Lake Mallelieu. The transformation reimagined the home for comfortable first floor living while preserving the warmth, character, and relaxed spirit reminiscent of a classic Northwoods retreat.
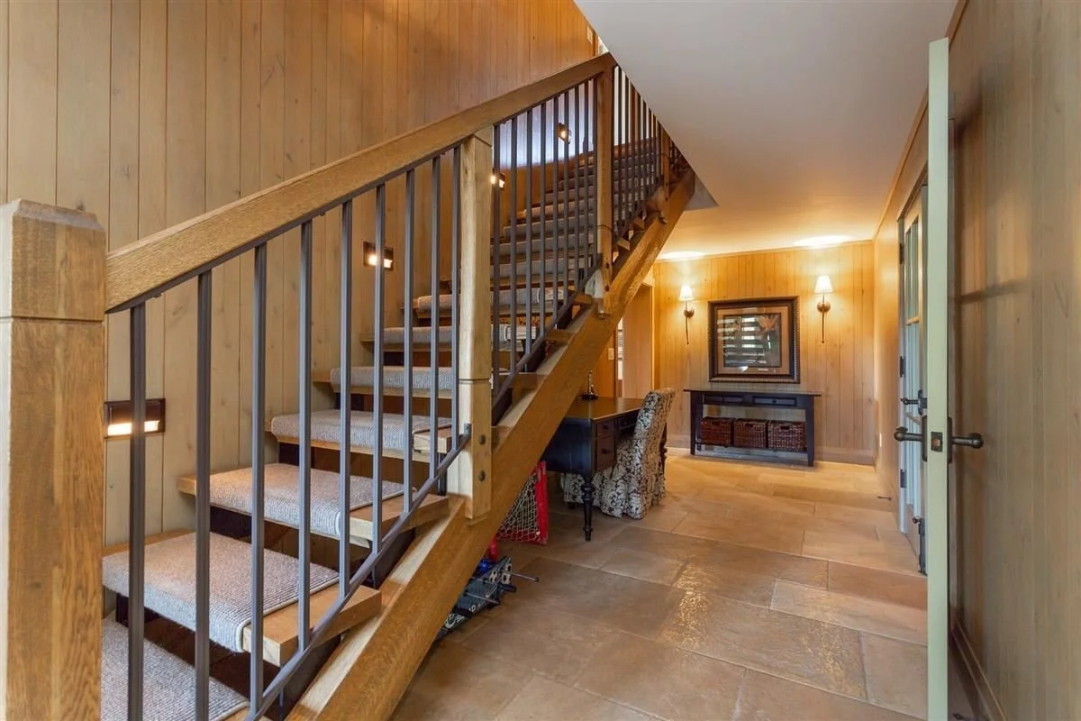
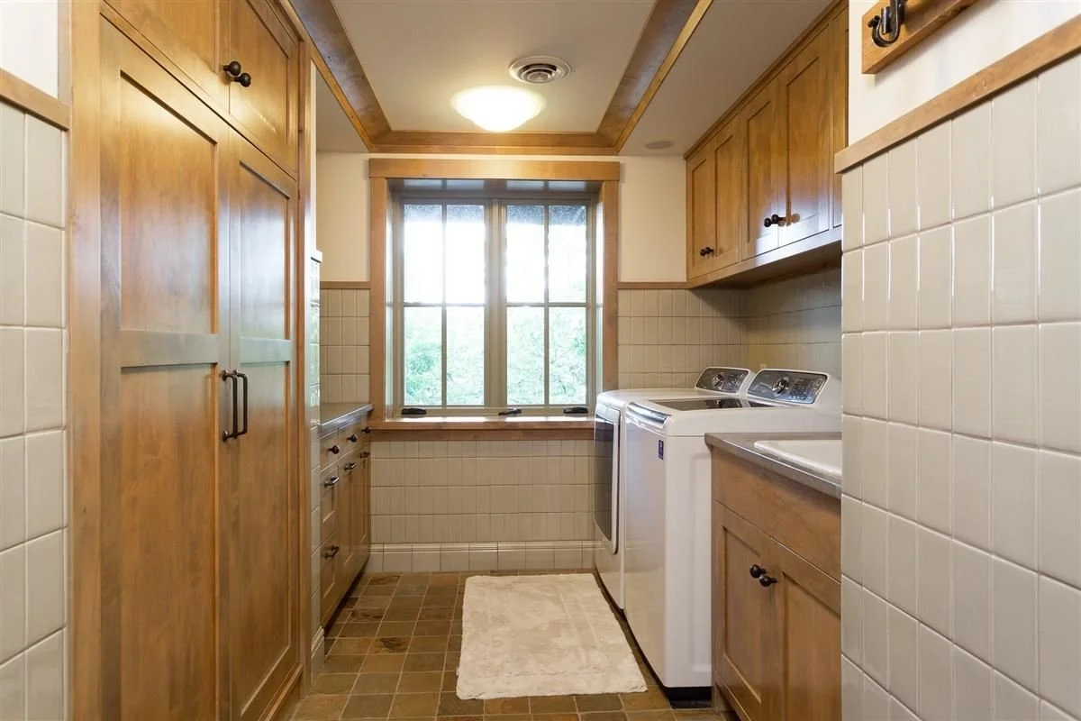
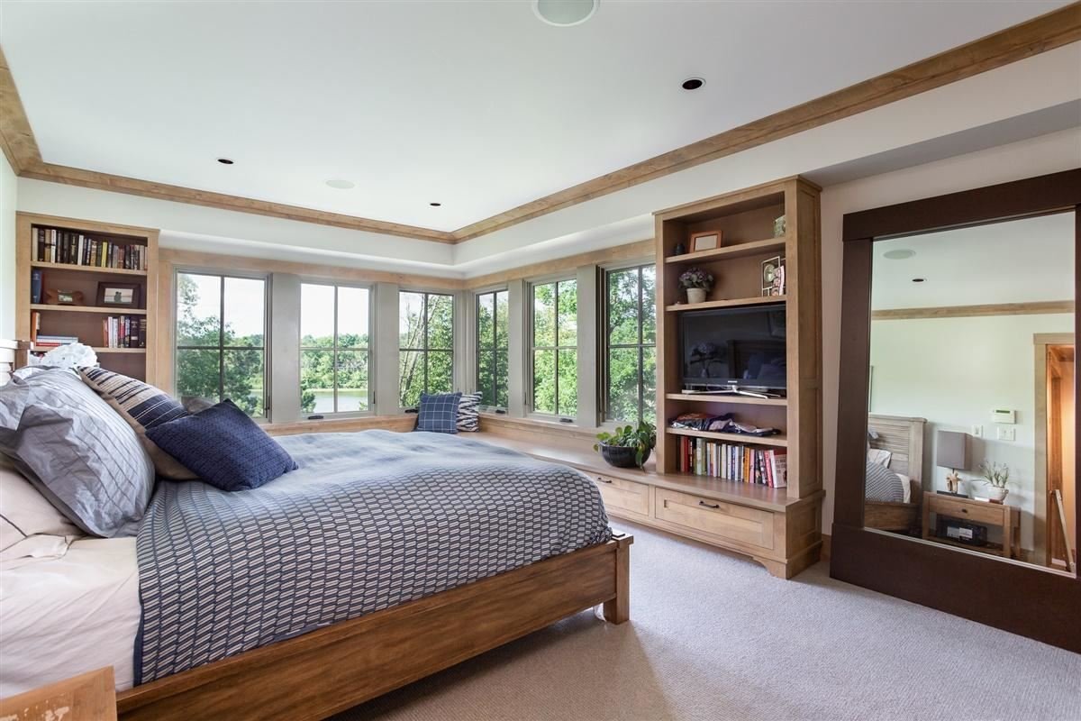
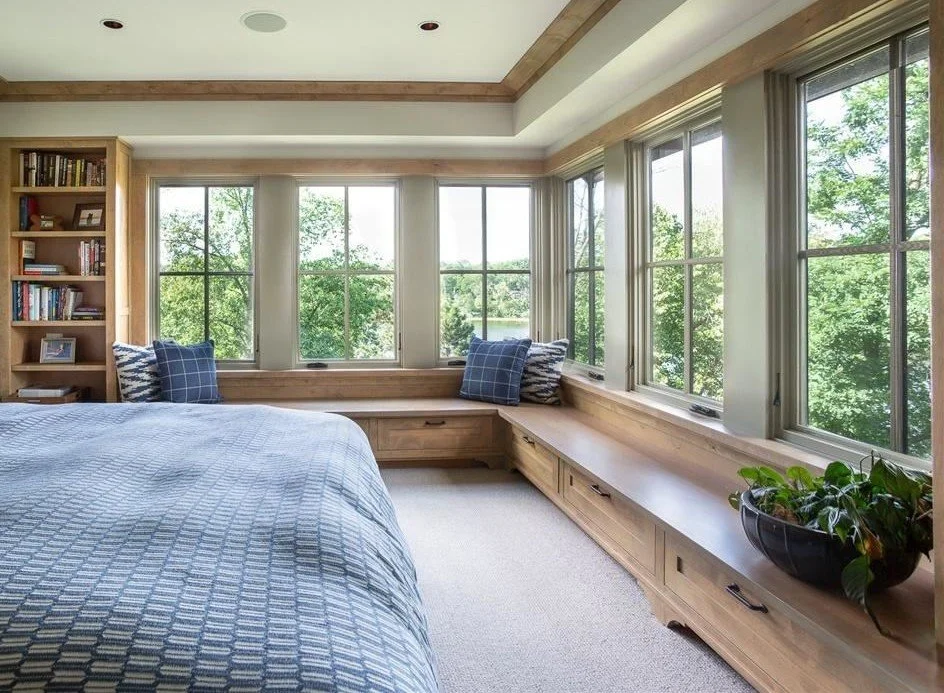
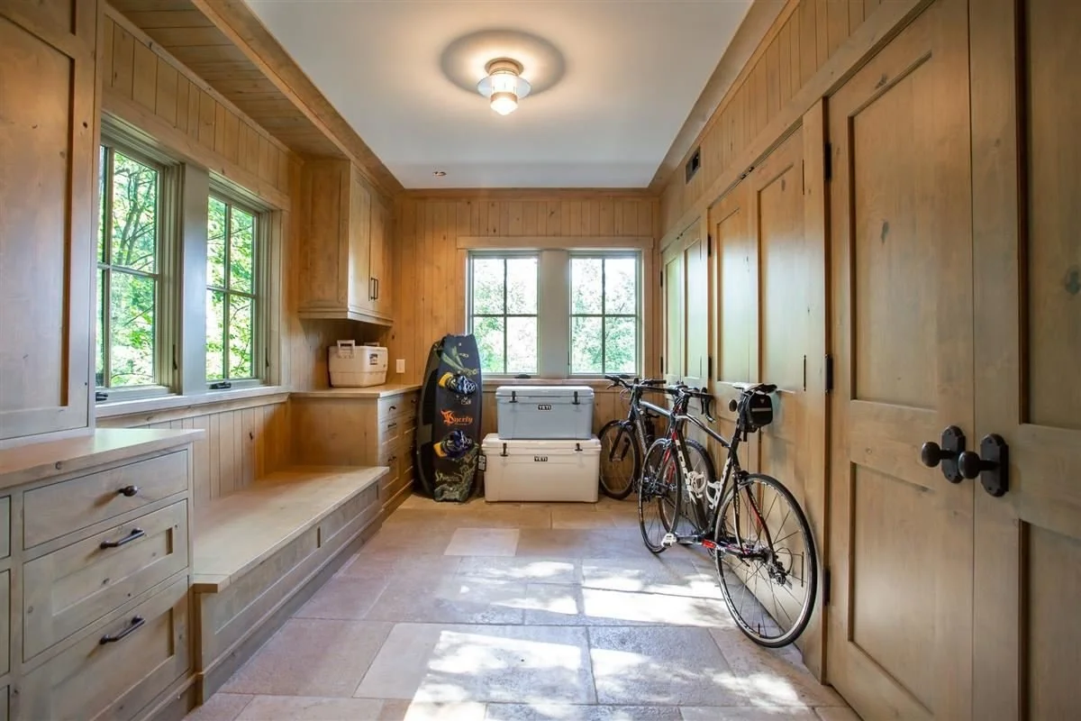
The first floor was elevated to accommodate a substantial addition, including a new lakeside primary suite that feels suspended among the treetops. Below, the existing foundation was retained and thoughtfully remodeled to include additional bedrooms, a family room, office and hobby spaces, laundry, storage, and guest amenities.
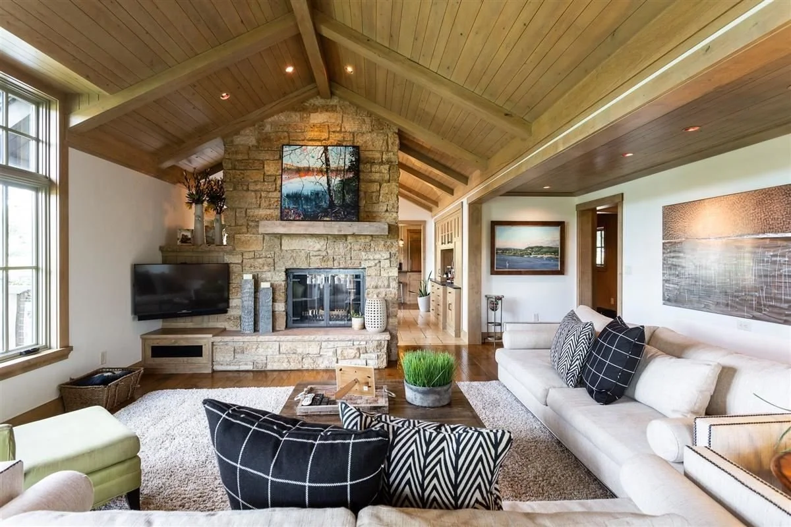
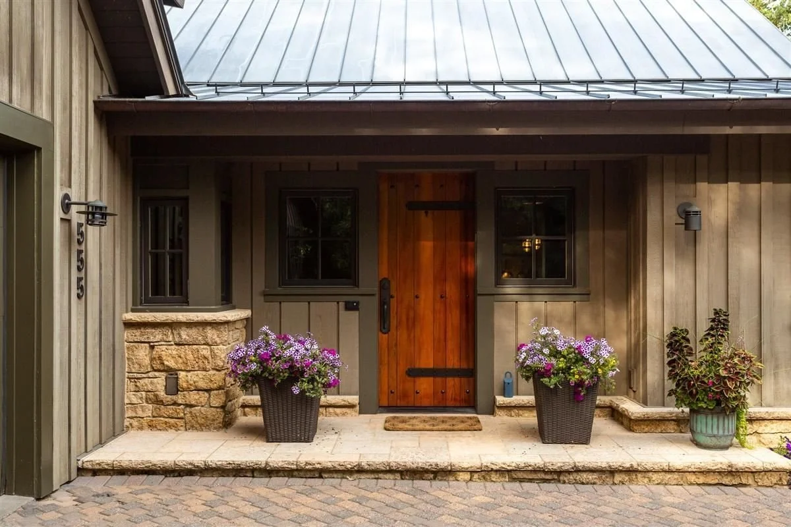
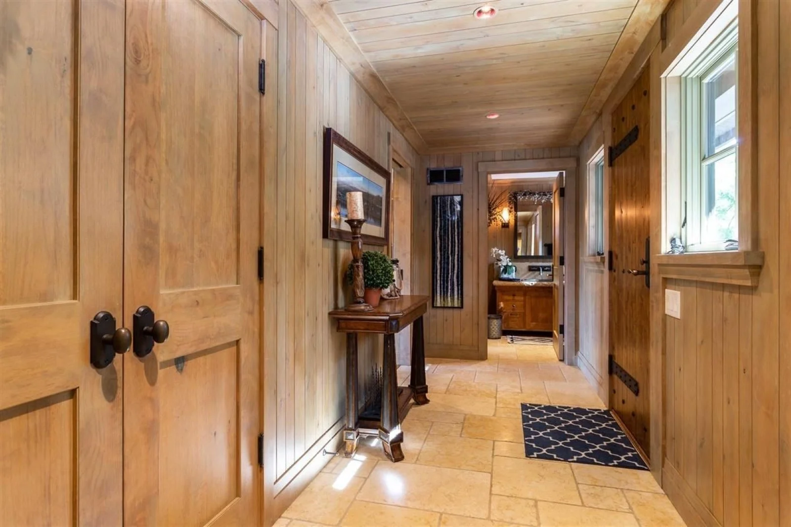
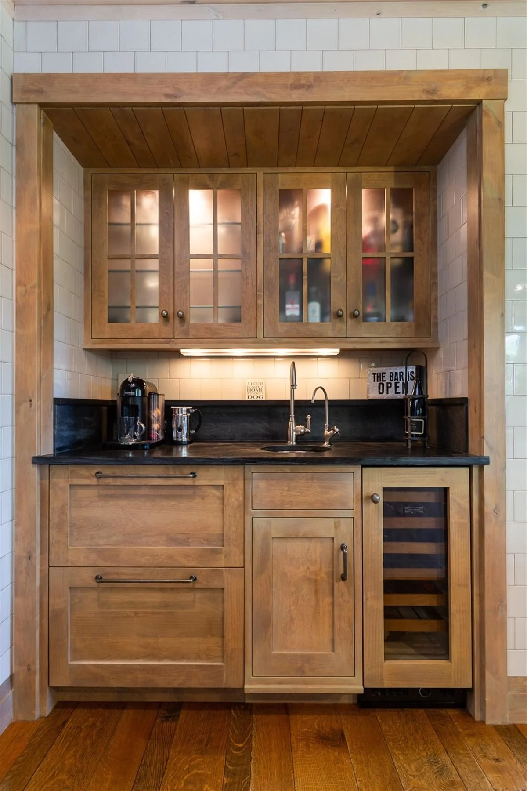
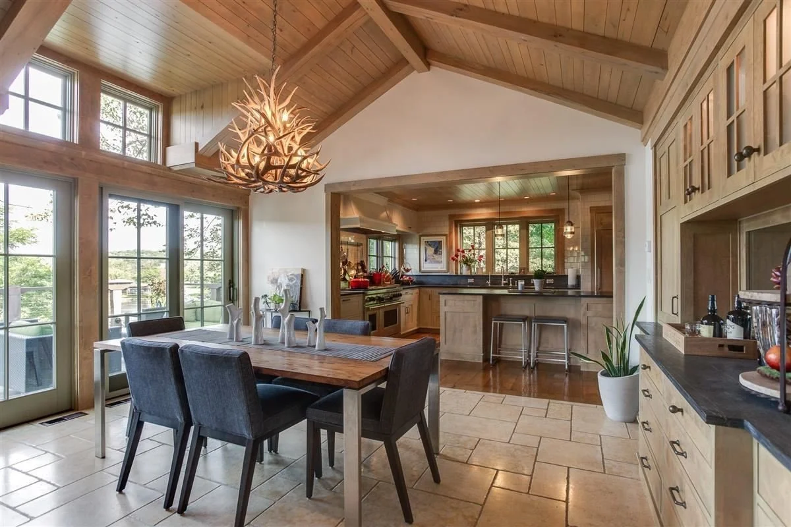
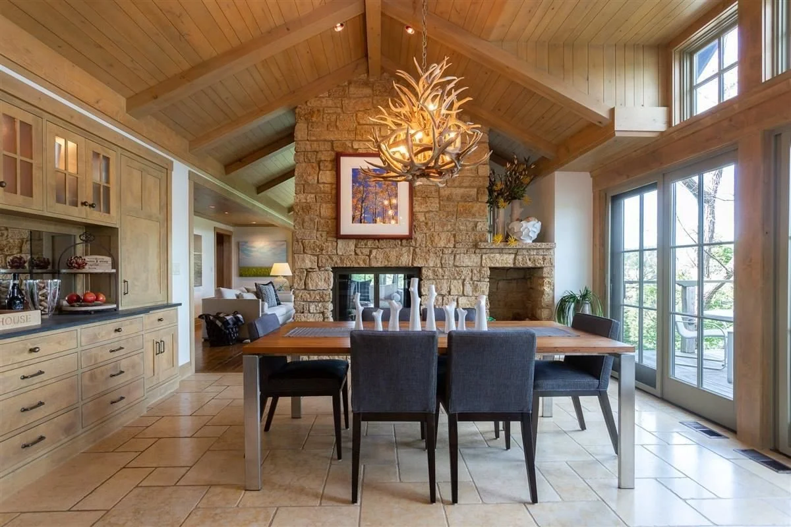
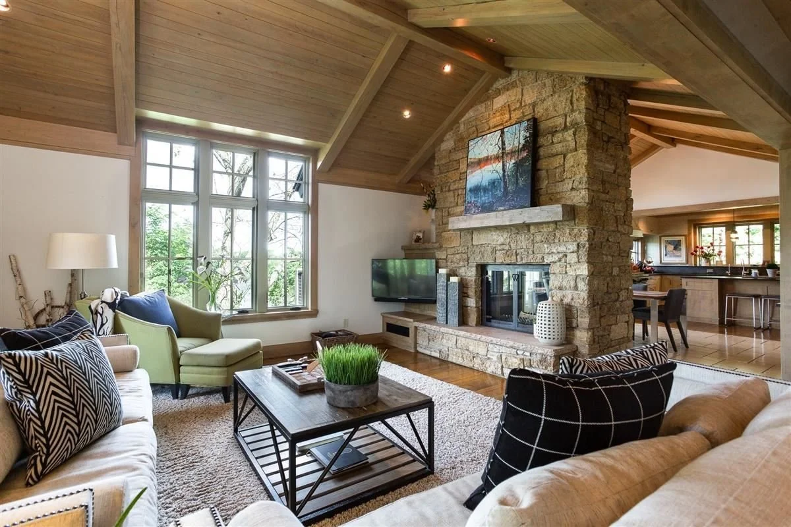
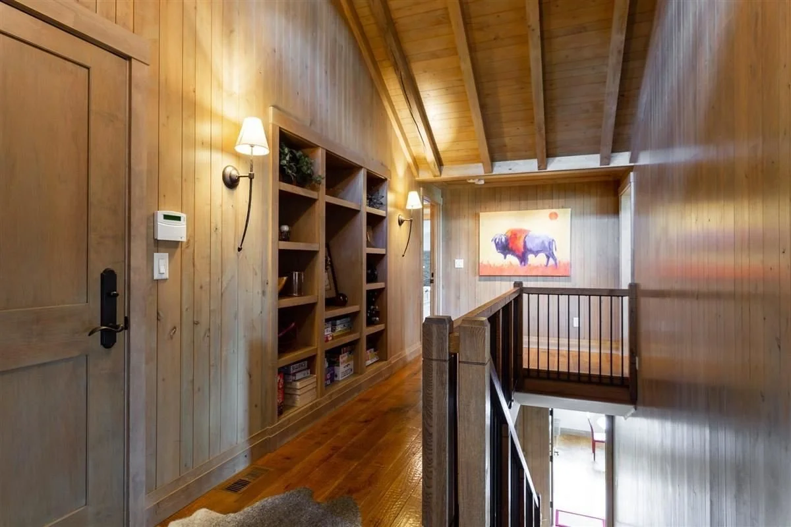
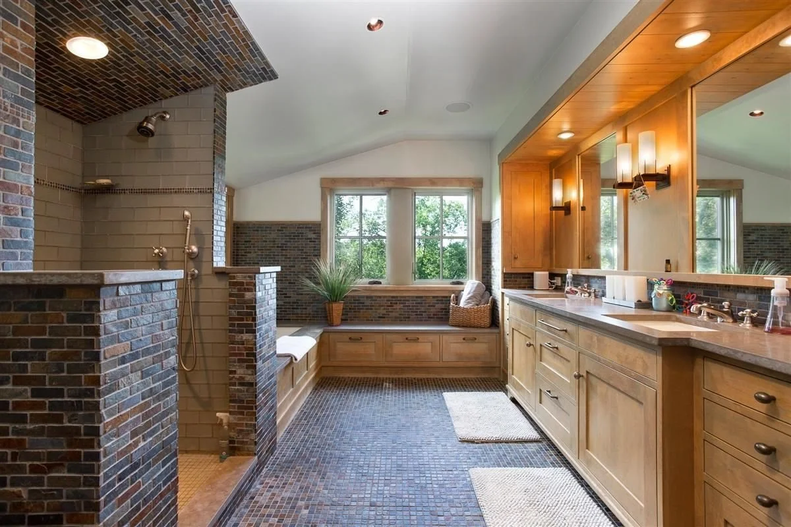
Throughout the home, reclaimed wood, stained vertical paneling and beams, vaulted ceilings, and locally sourced river rock create a layered sense of warmth and authenticity. A redesigned entry and stair sequence strengthen the connection between levels, while carefully positioned windows and dormers fill the interiors with natural light and frame expansive lake views.
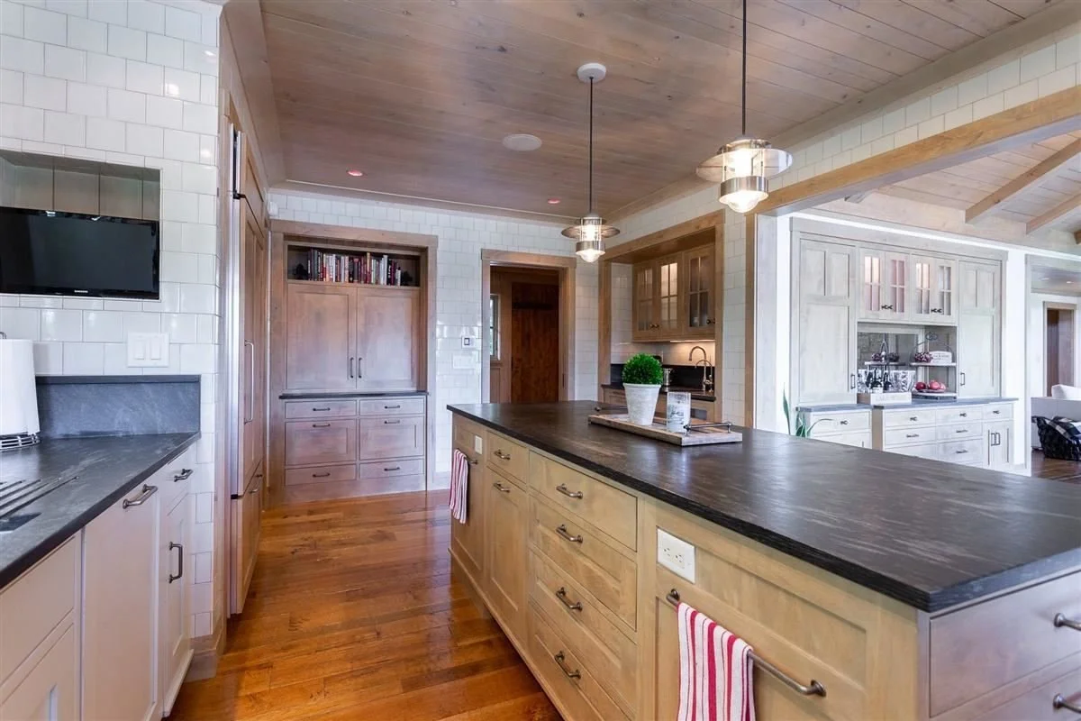
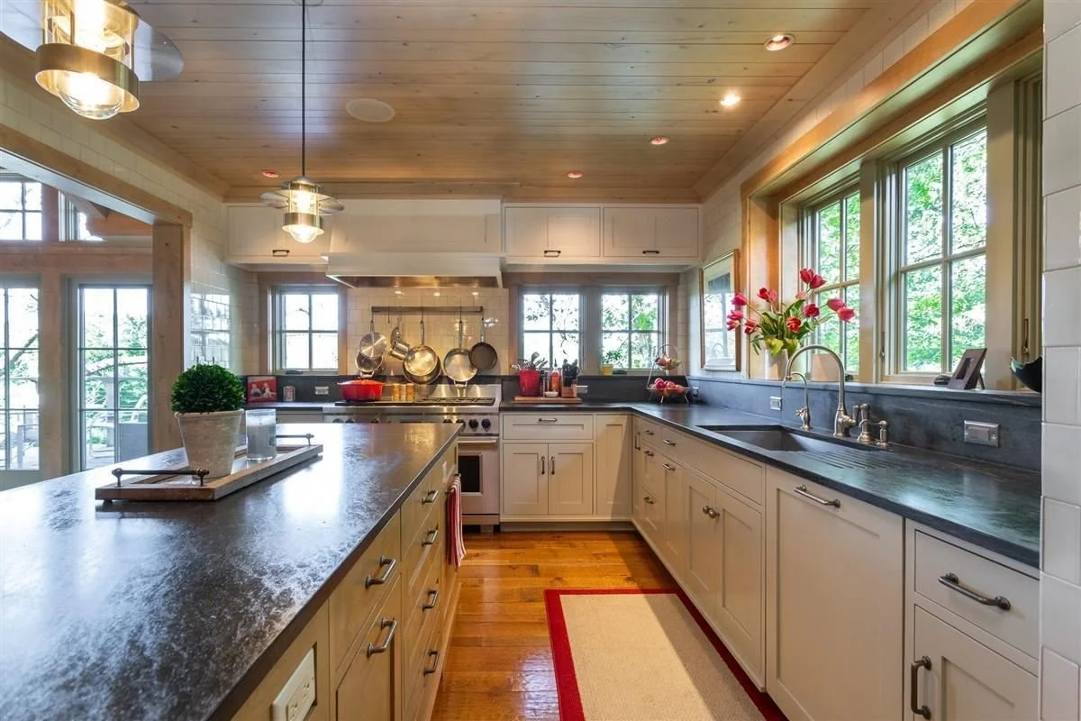
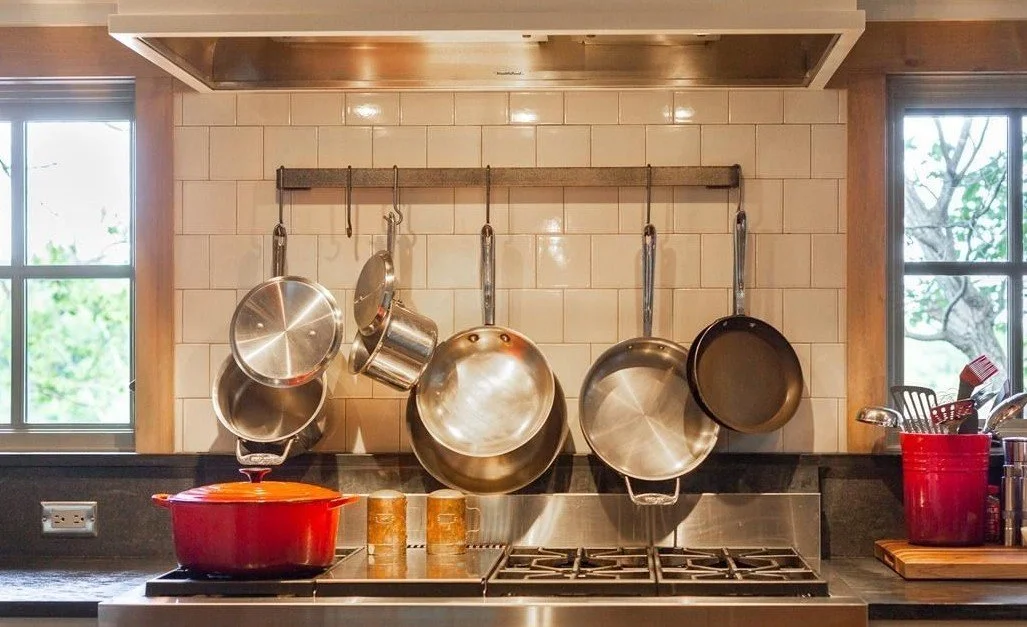
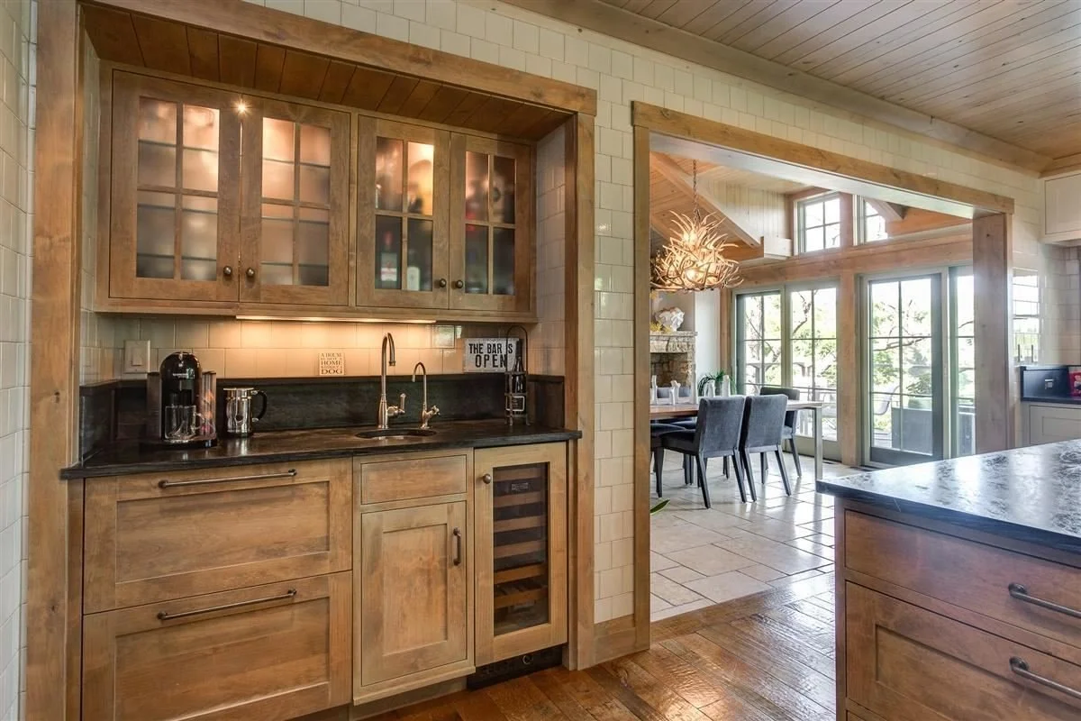
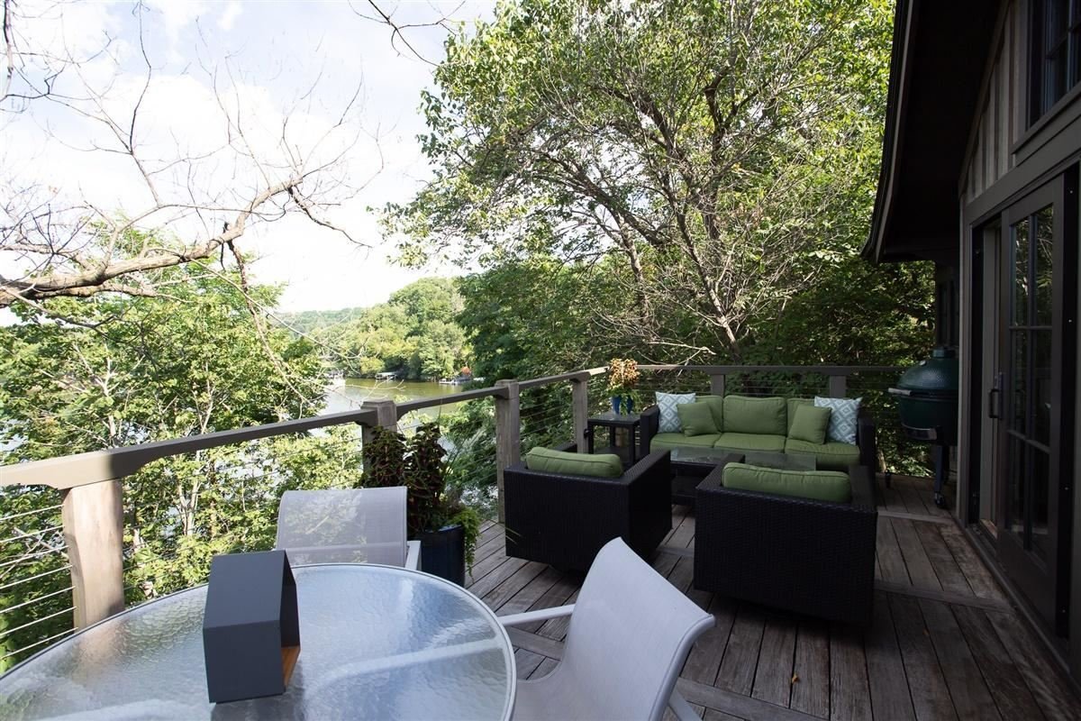
At one end of the home, a state-of-the-art kitchen opens seamlessly to the dining area and suspended deck beyond, creating an effortless relationship between indoor living and the surrounding landscape. Rustic post and guardrail detailing subtly reference the great historic forest lodges of the North, reinforcing the home’s timeless connection to place.