

MINIMALIST CONDO
‘COOK & GATHER, REST & RESTORE, WASH & RENEW, WORK & FLOW’
-
Location
Minneapolis, MN
Design Team
LEAD ARCHITECTURAL DESIGNER & PROJECT MANAGER: LAURA CAYERE-KING, ASSOC. AIA
PRINCIPAL: JOY MARTIN, AIA
JOY+: ARCHITECT OF RECORD
Builder
STROMBERG BUILT, LLC
PROJECT SUPERVISOR: MARCUS STROMBERG
CABINET MAKER: MARCUS STROMBERG
Photography
ERIC MUELLER PHOTOGRAPHY
In the News
‘Minneapolis couple double down on Uptown with renovation of beloved condo’ by Laurie Junker
For the Minnesota Star Tribune
Known for their impeccable taste and attention to detail, this couple collaborated closely with the design team and builder to completely reimagine their condo into a refined, modern retreat. Every intervention—though often subtle—was carefully considered to enhance both function and spatial clarity while honoring the expansive Greenway views beyond.
A newly articulated entry sequence introduces the home with intention, creating a moment of transition before revealing the open living spaces. Throughout the condo, exposed ductwork was enclosed, flush-mounted speakers seamlessly integrated, and lighting simplified to create a quieter, more architectural interior.
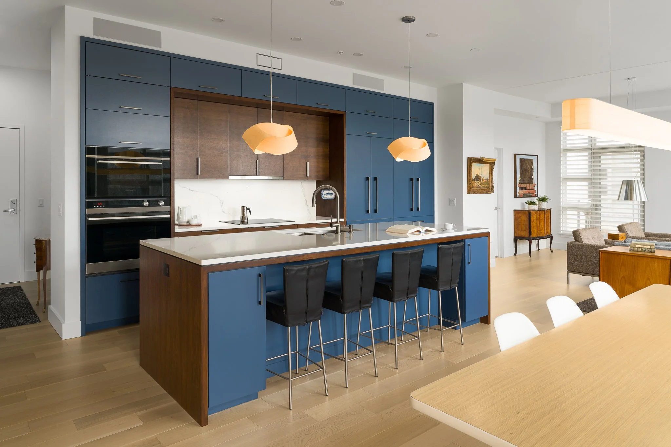
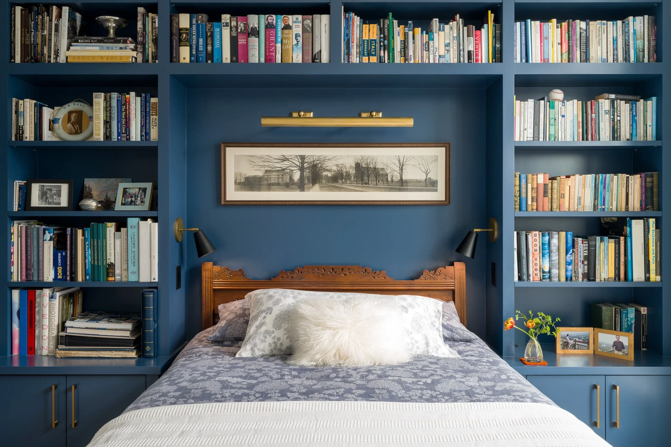
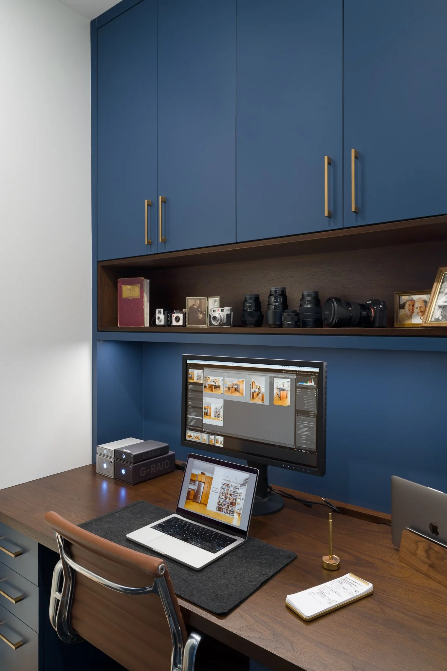
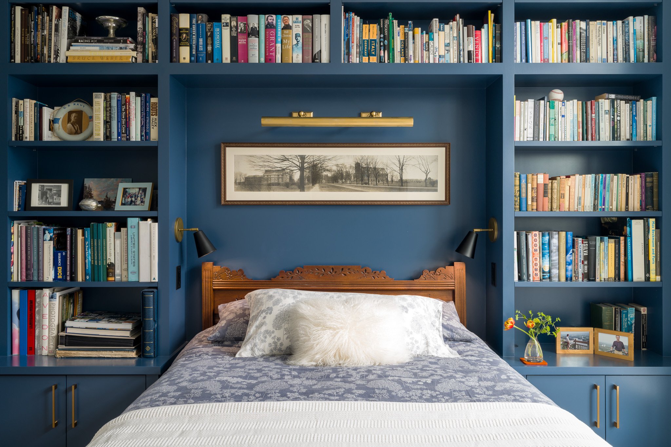
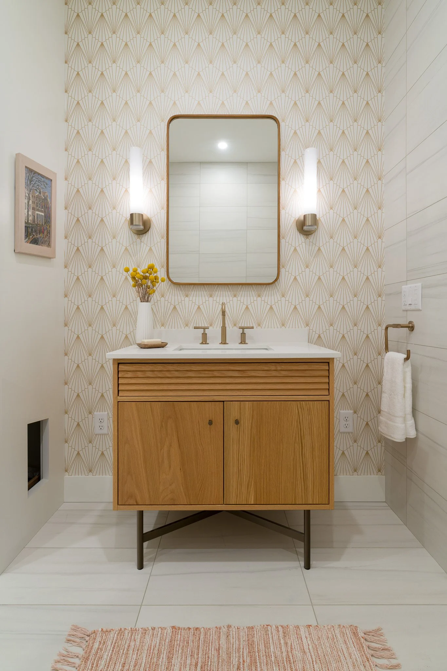
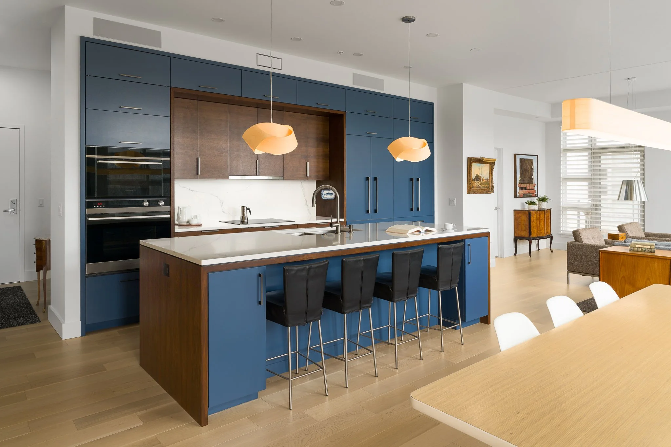
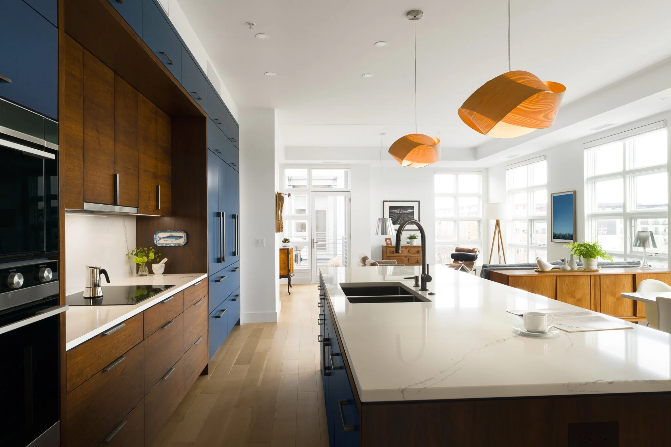
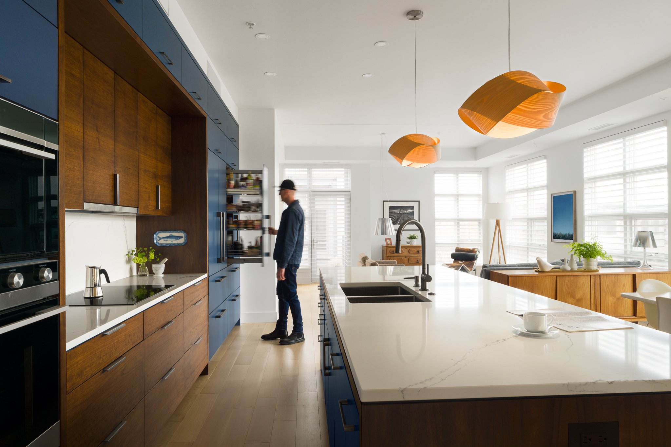
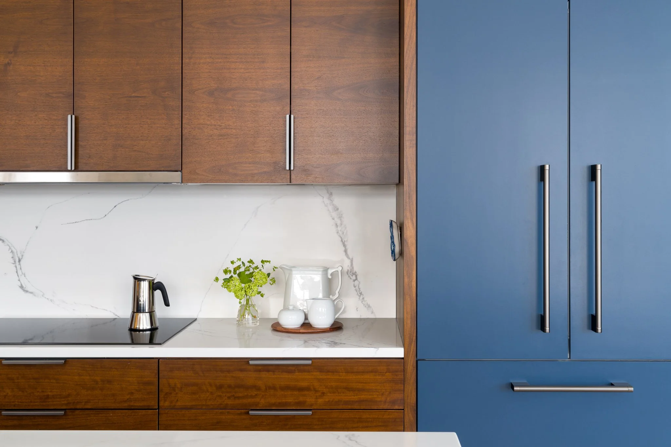
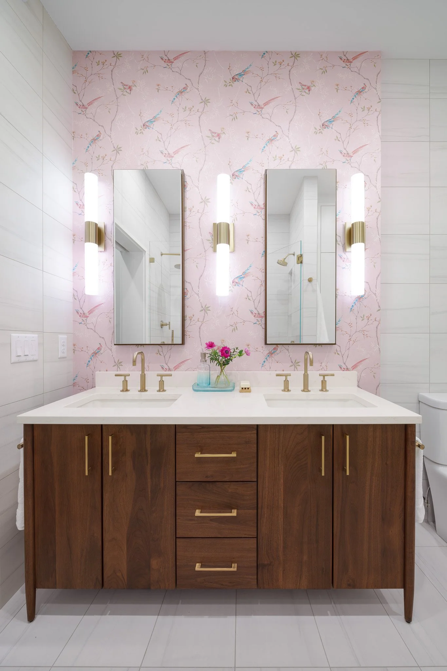
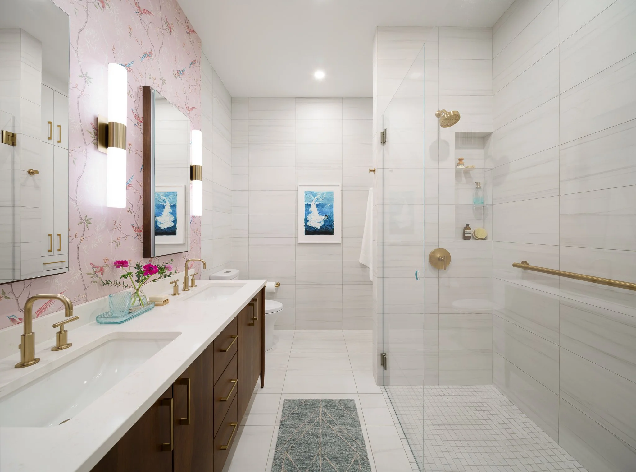
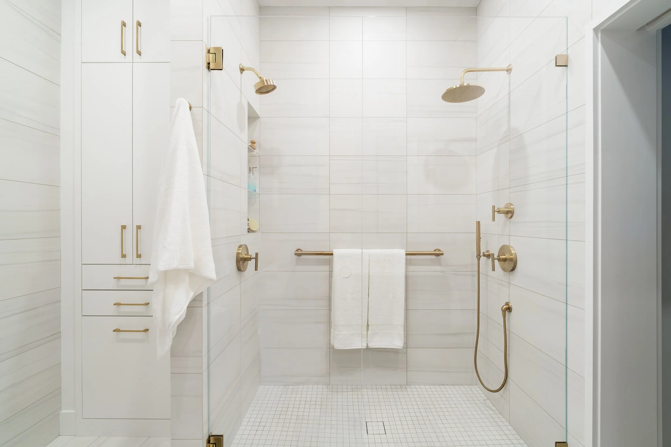
At the center of the home is a striking kitchen layered in warm walnut and bold blue cabinetry, anchored by a waterfall-edge island designed for both daily rituals and entertaining. Adjacent spaces include a compact, highly functional office tailored to the homeowner’s photography work, a guest suite that doubles as a cozy den, and a spa-inspired primary ensuite designed as a luxurious retreat for two which features a double vanity, a generous curbless shower with dual fixtures, integrated grab bars for accessibility, and full-height linen storage.
Strategic use of color, wallpaper and integrated storage, along with thoughtfully framed views bring warmth and sophistication to the minimalist aesthetic. The result is a home that feels calm, highly curated, and deeply connected to the way the couple lives.