
SEAMLESSLY CLASSIC
‘SHARE & SAVOR, COOK & GATHER, LOUNGE & CONNECT’
-
Location
MINNEAPOLIS, MN
Design Team
DESIGNER & PROJECT MANAGER: LAURA CAYERE-KING, ASSOC. AIA
PRINCIPAL: TODD HANSEN, AIA
A&H: ARCHITECT OF RECORD
Builder
CHOICE WOOD COMPANY
PROJECT SUPERVISOR: DANIEL HILDEBRAND
Photography
ADAN TORRES FOTOGRAFIA
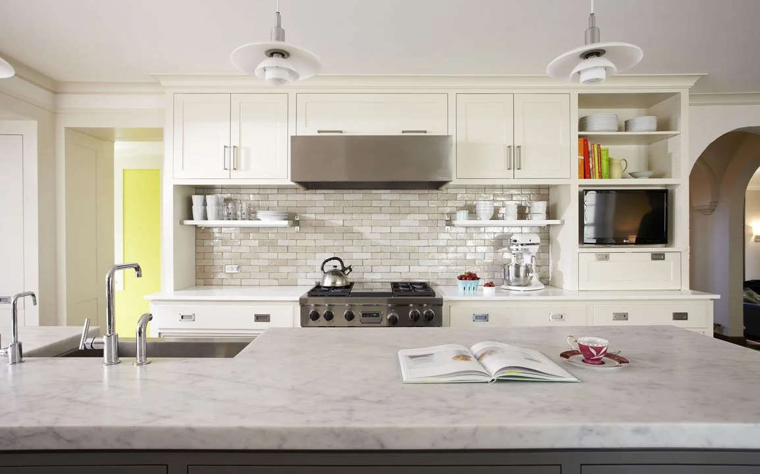
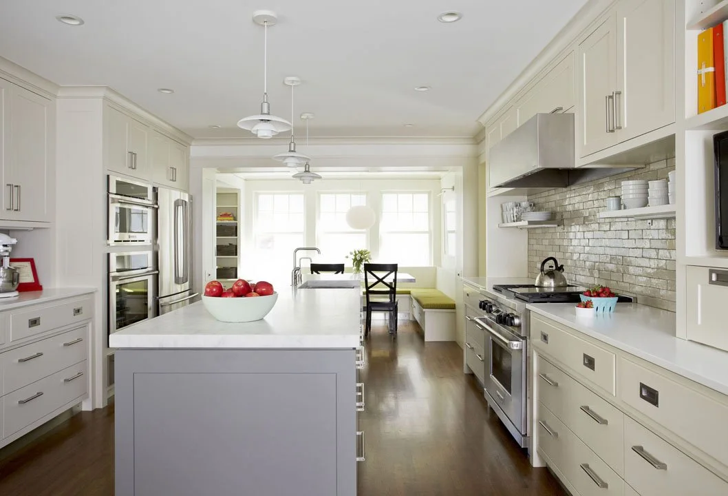
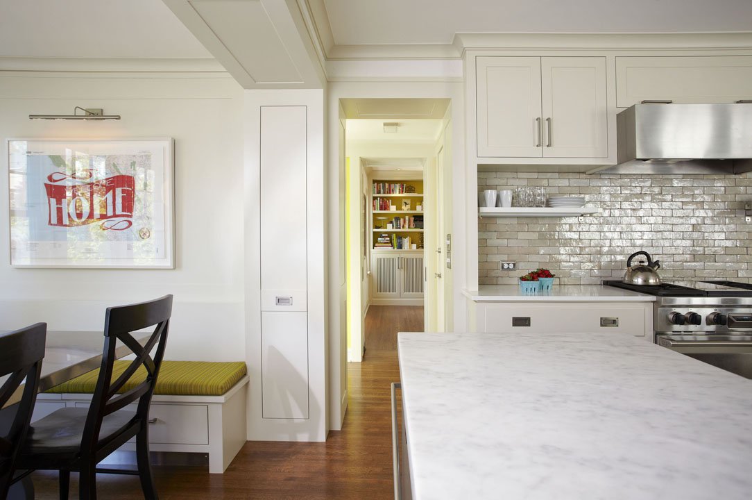
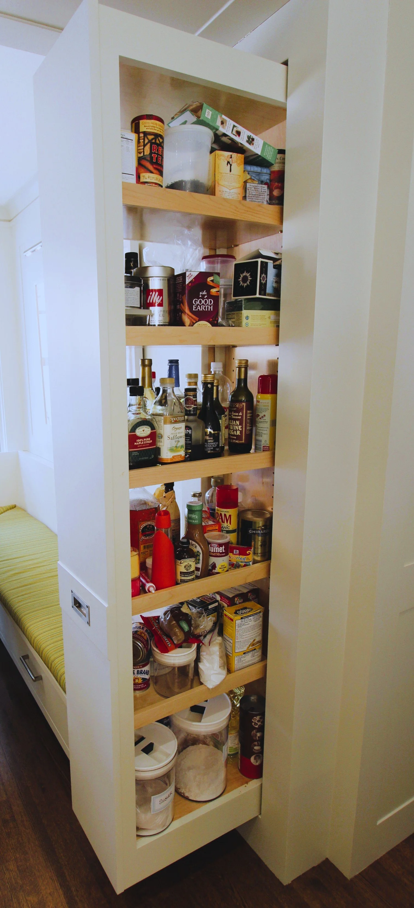
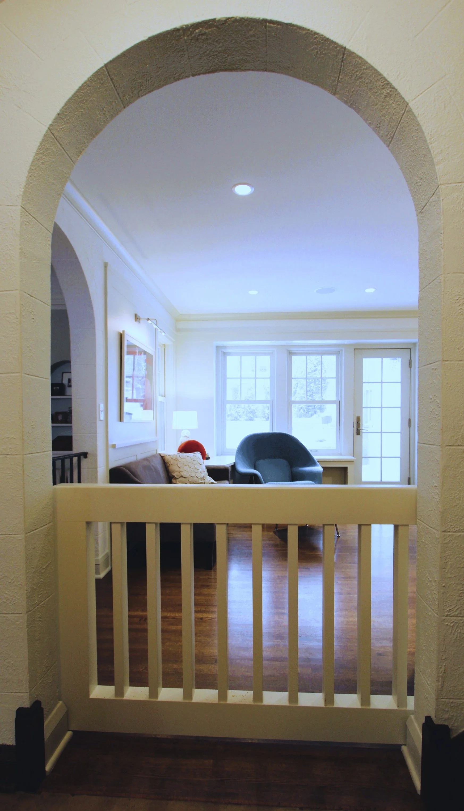
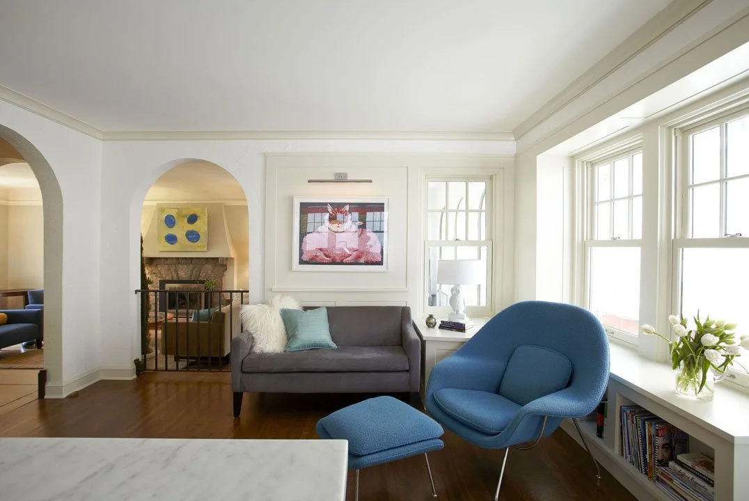
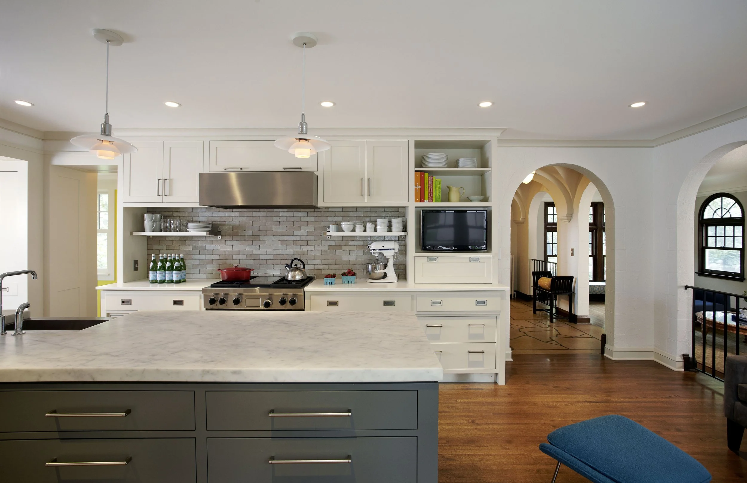
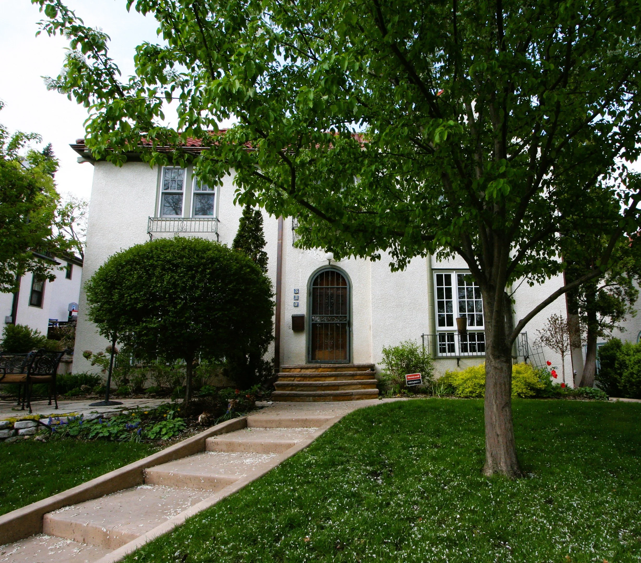
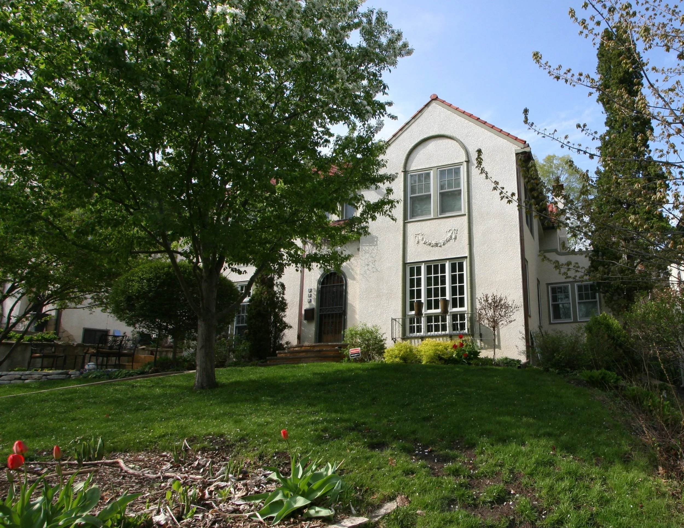
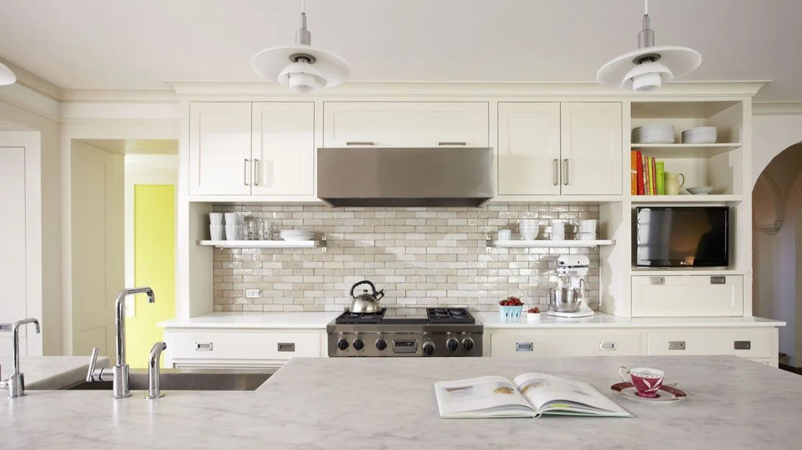
This remodel and addition in the Minneapolis Tangletown neighborhood required a side yard setback variance to connect and provide a new mudroom back entry space from the existing two-car attached garage to the new built-in breakfast nook and expanded kitchen. The new sitting area provides views to the back yard and allow guest to sit and enjoy their hosts company while making the finishing touches to their meal.
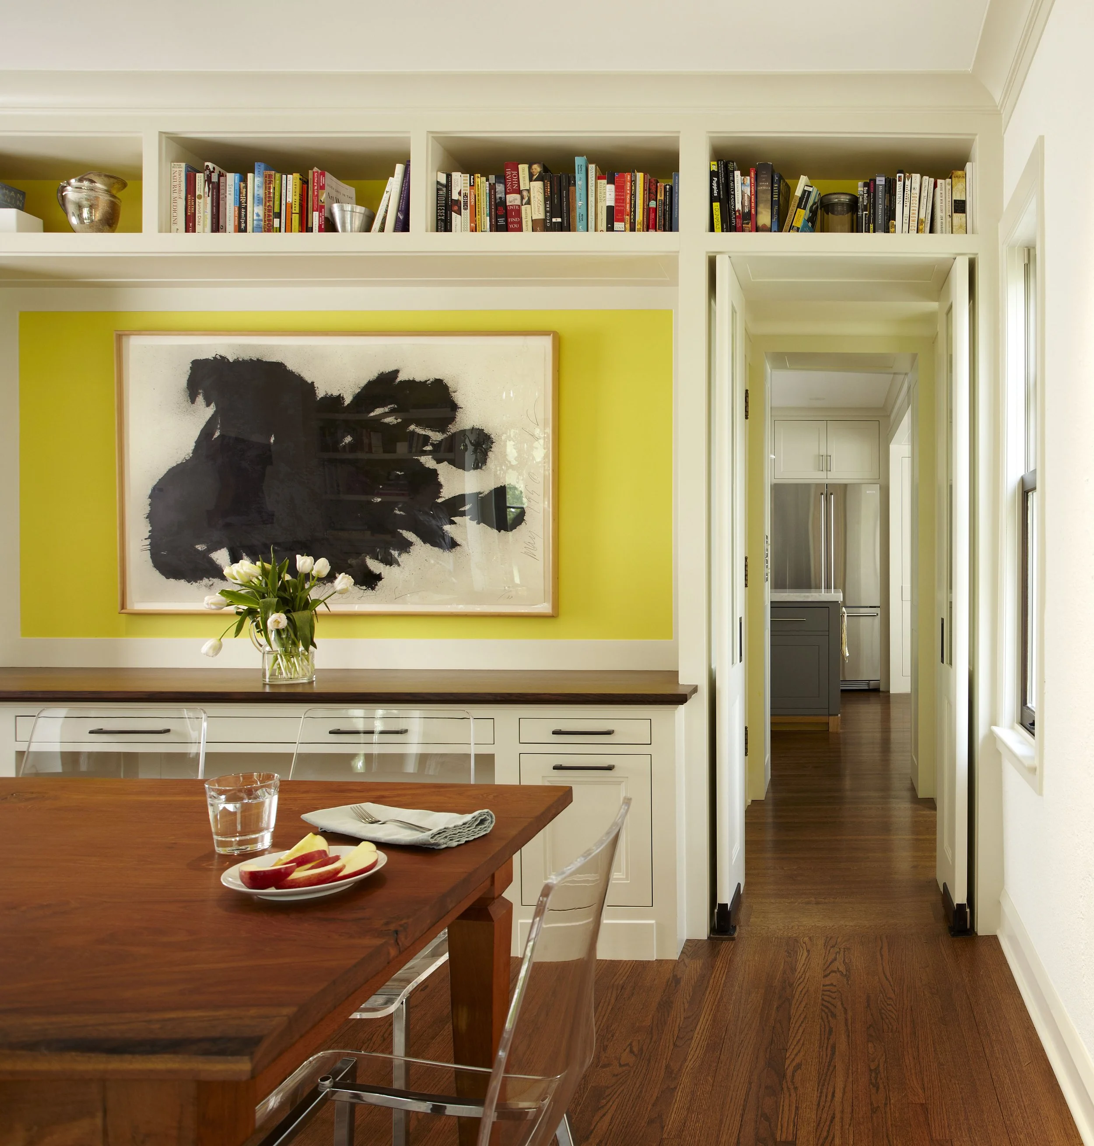
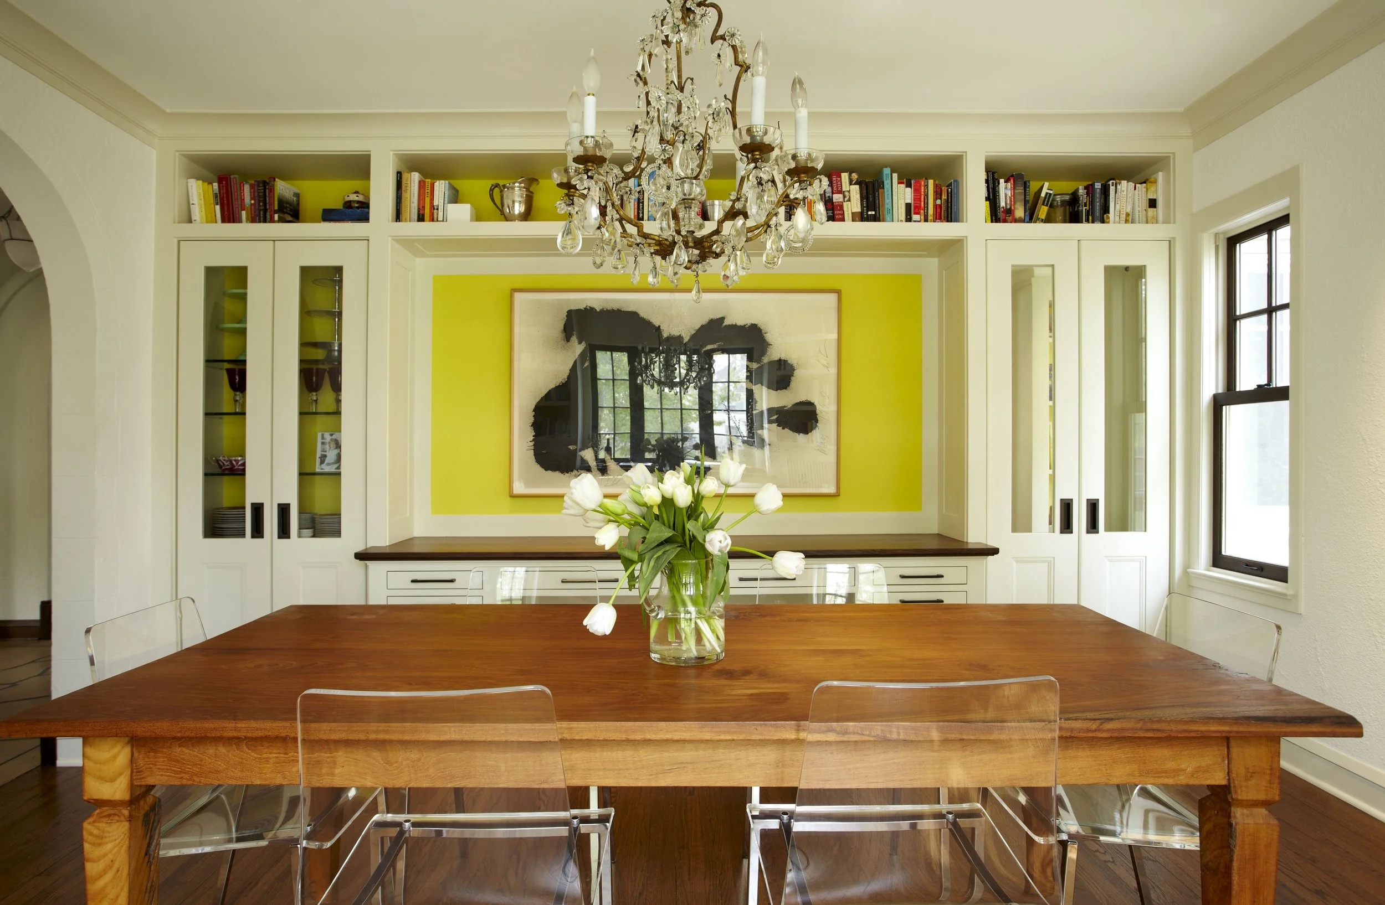
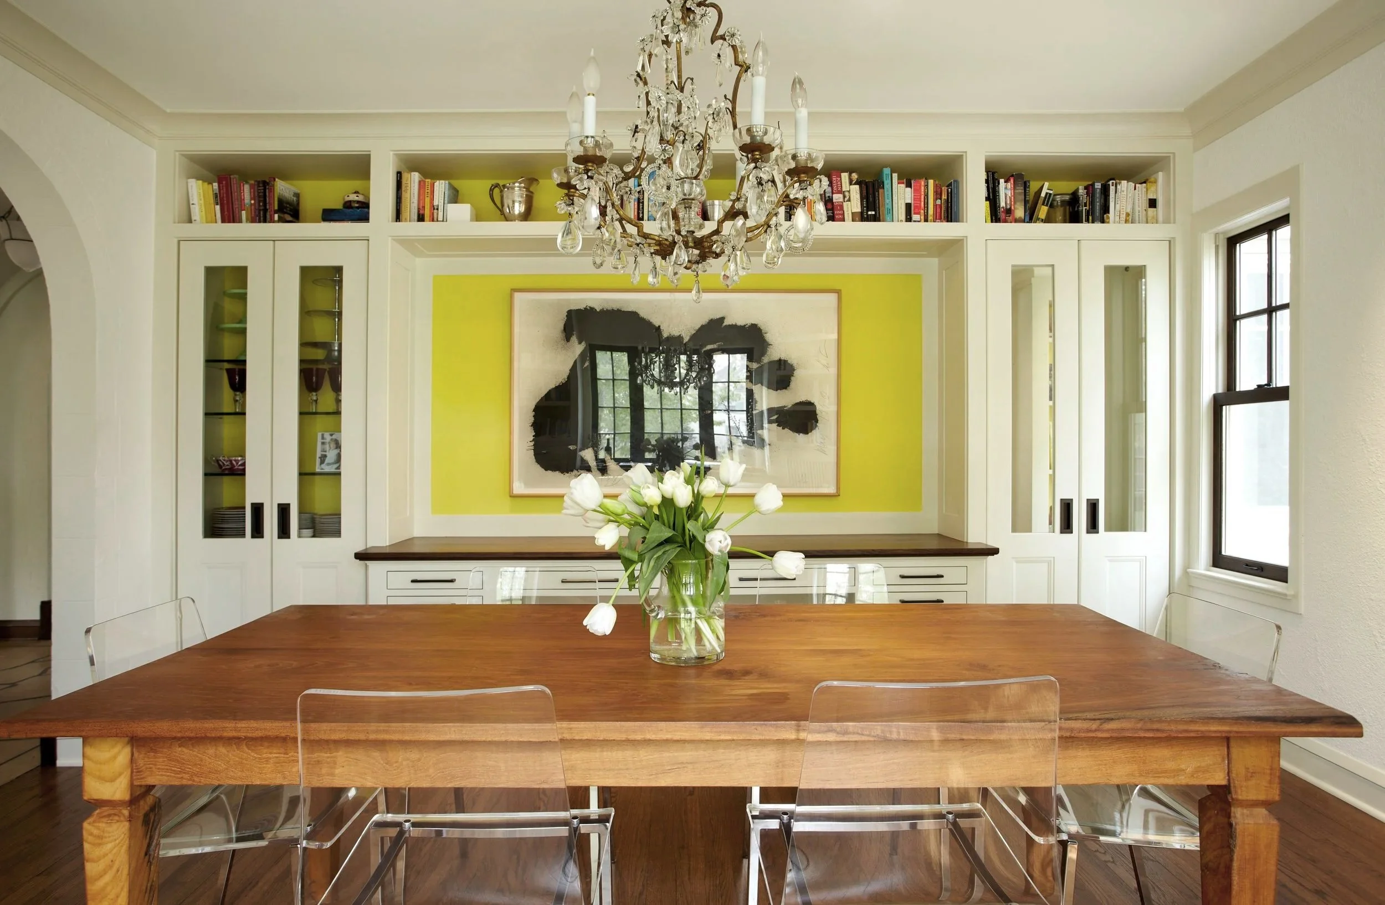
Vibrant colors reflect the client’s personality and provide a backdrop for their modern art collection. A variance application approved by the jurisdiction allowed for the expansion of the kitchen to the east side where the new built-in breakfast nook and entry allow for family connection.
“Thank you for all of your time, effort and love you put into our project – it did not go unnoticed. I think with your help, we designed an absolutely beautiful home. Truly, we have nothing but great things to say and I will continue to sing your praises. Thanks again, Laura, I loved working with you!”Edina, MN Homeowner