
MODERN CRAFTSMAN
‘COOK & GATHER, SHARE & SAVOR, WORK & FLOW’
-
Location
MINNEAPOLIS, MN
Design Team
DESIGNER & PROJECT MANAGER: LAURA CAYERE-KING, ASSOC. AIA
PRINCIPAL: TODD HANSEN, AIA
A&H: ARCHITECT OF RECORD
Builder
CHOICE WOOD COMPANY
PROJECT SUPERVISOR: DANIEL HILDEBRAND
Photography
ADAN TORRES FOTOGRAFIA
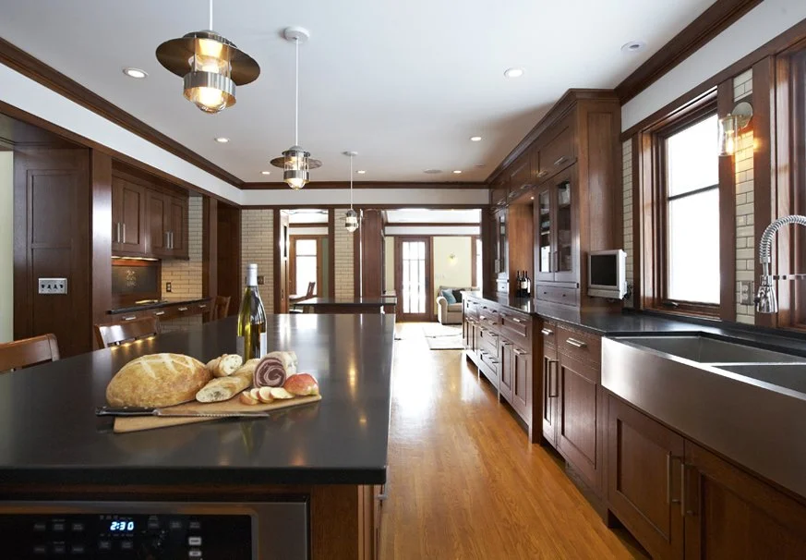
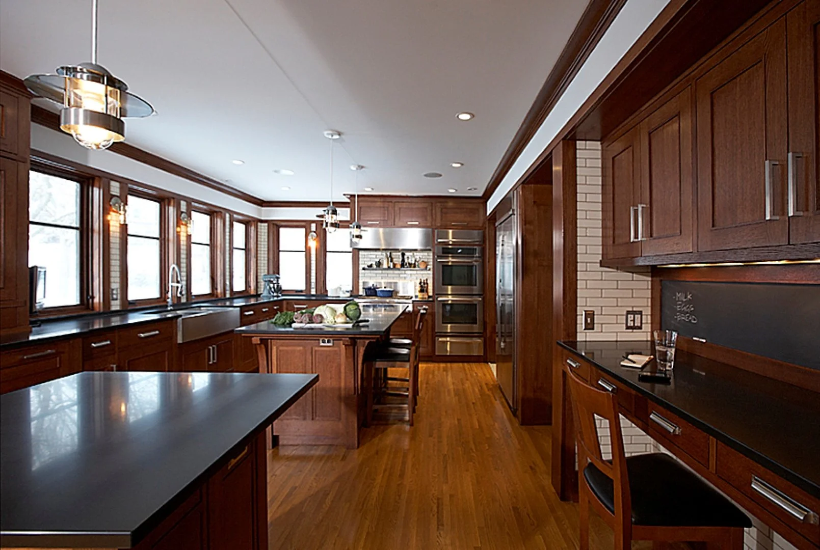
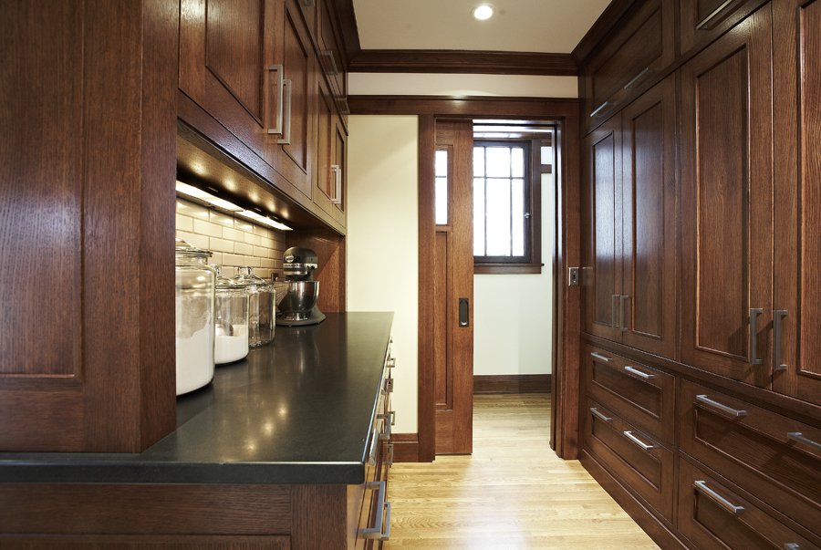
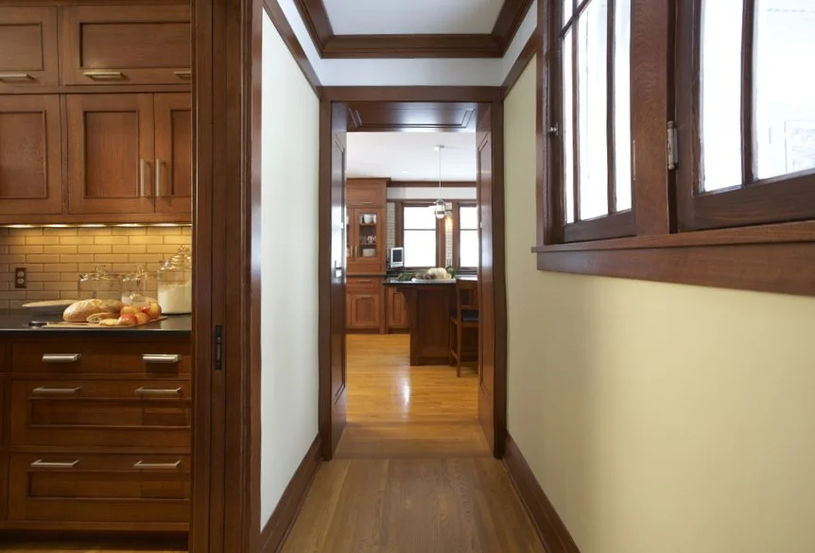
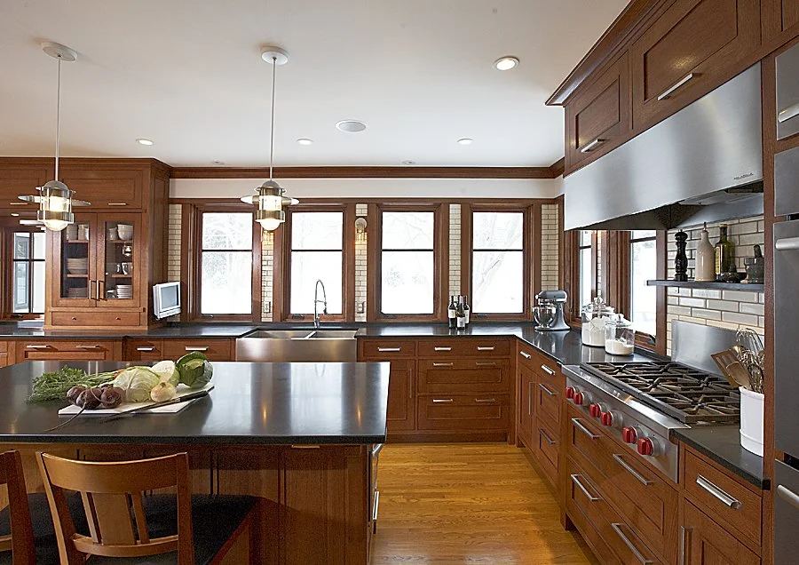
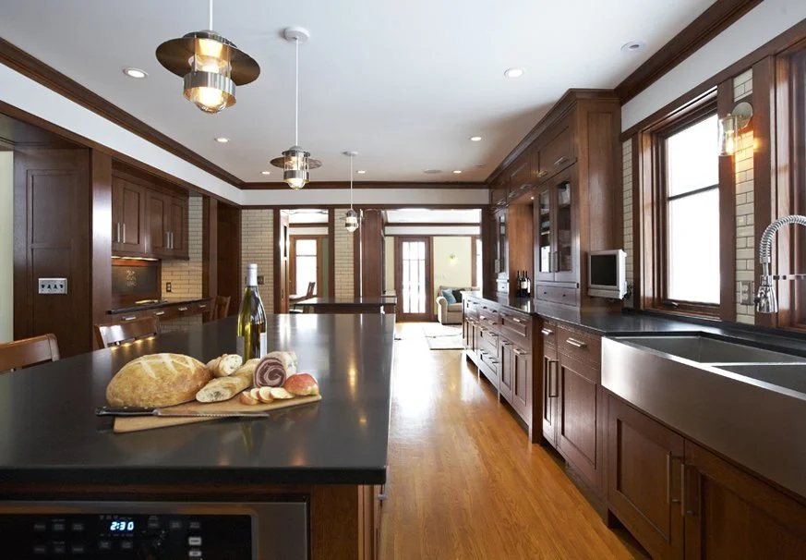
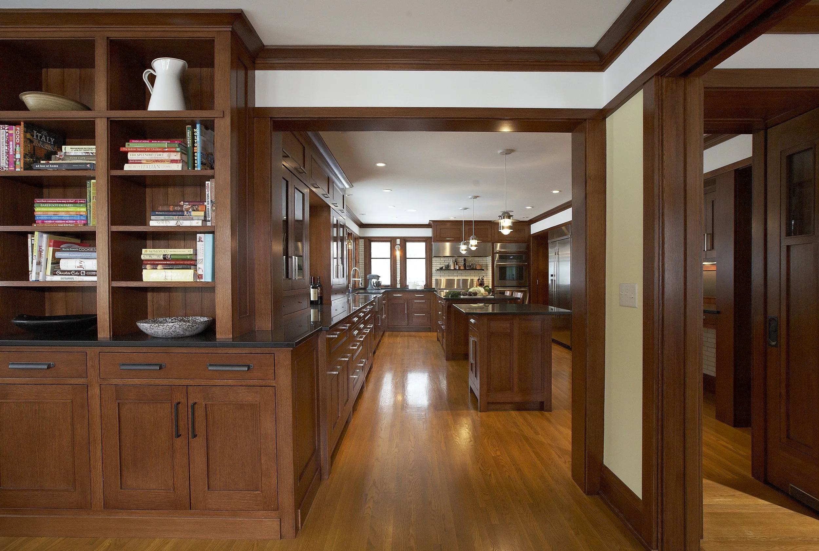
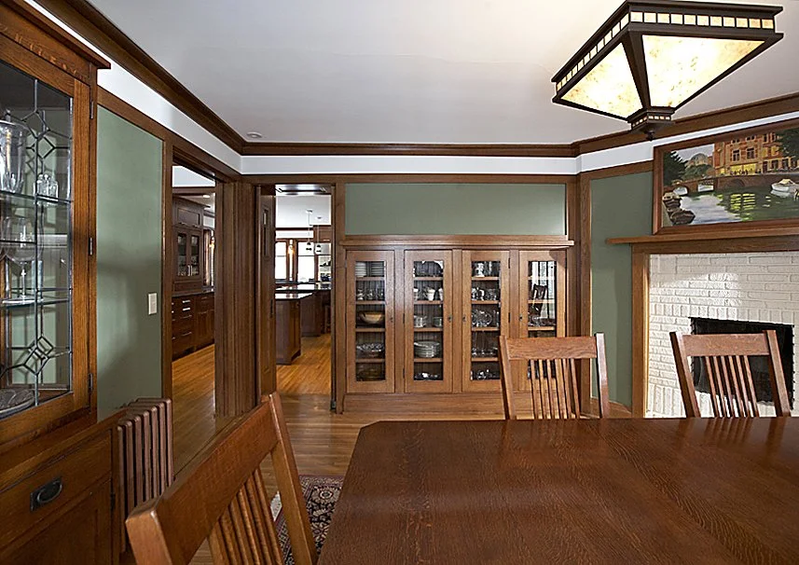
This highly crafted Arts and Crafts–inspired modern kitchen is truly the hub of the home. With four new access points - from the den, dining room, entry hall, and scullery - it allows for easy flow between the kitchen and the surrounding spaces. Its adjacent scullery connects seamlessly from one side of the kitchen to the bar side, making access to everything efficient and convenient.
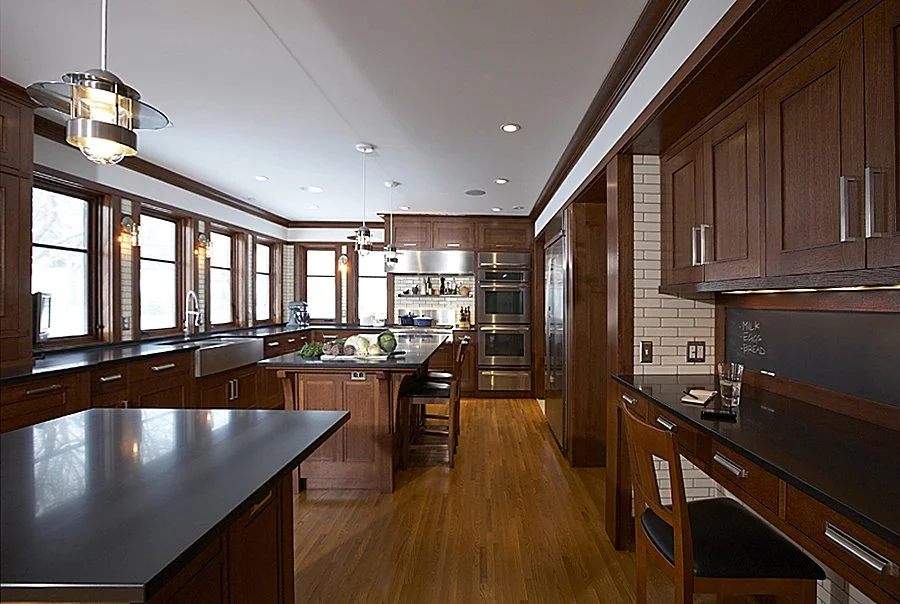
With thoughtfully selected materials, lighting, cabinetry details and window placement, it was designed to support multiple functions, while serving the needs of the nearby rooms and remaining a welcoming gathering place for entertaining. The island’s adjacent built-in desk and mail center provides a spot for studying or working, while the double islands create distinct zones: one for cooking and another smaller island near the buffet and bar area for entertaining.