
MID-MOD CHARM
‘DWELL & GROW, COOK & GATHER’
-
Location
MINNEAPOLIS, MN
Design Team
LEAD ARCHITECTURAL DESIGNER & PROJECT MANAGER: LAURA CAYERE-KING, ASSOC. AIA
PRINCIPAL: JOY MARTIN, AIA
JOY+: ARCHITECT OF RECORD
Builder
RONEL BUILDERS
OWNER & PROJECT SUPERVISOR: LANG LAUMBACH
Photography
FARM KID STUTIOS: BRANDON STENGEL, ASSOC. AIA, LEED AP
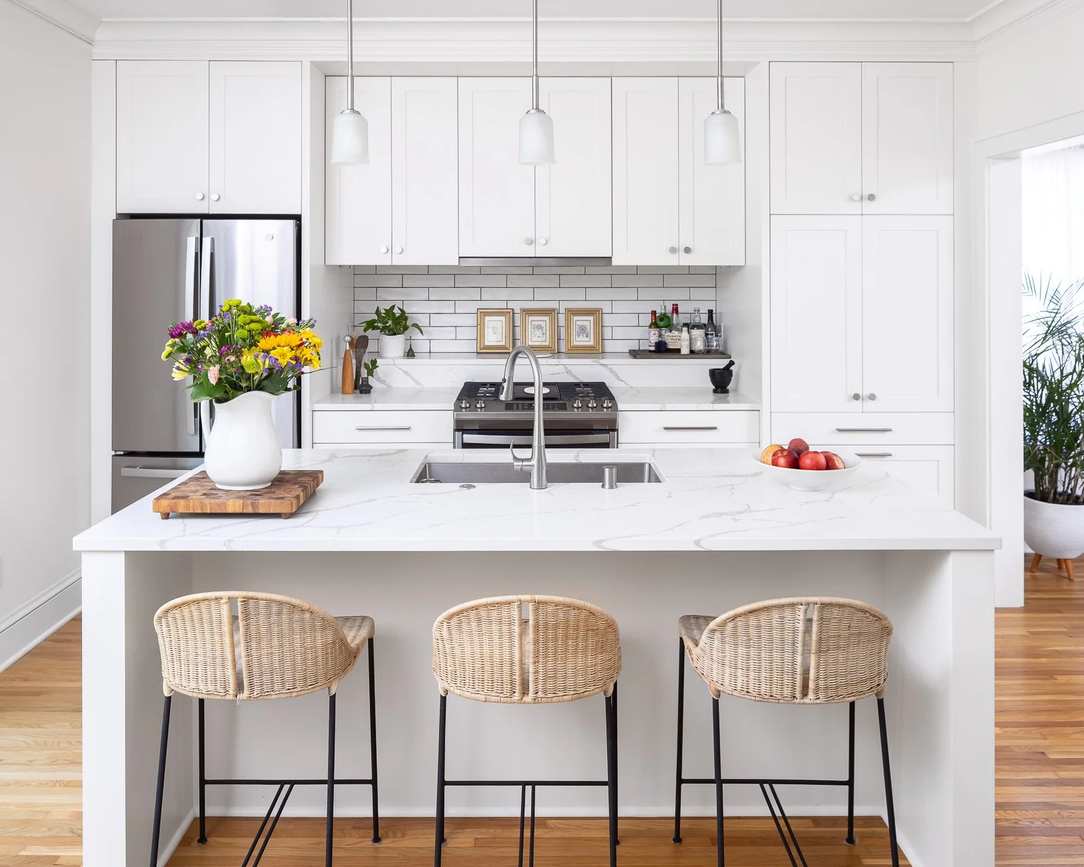
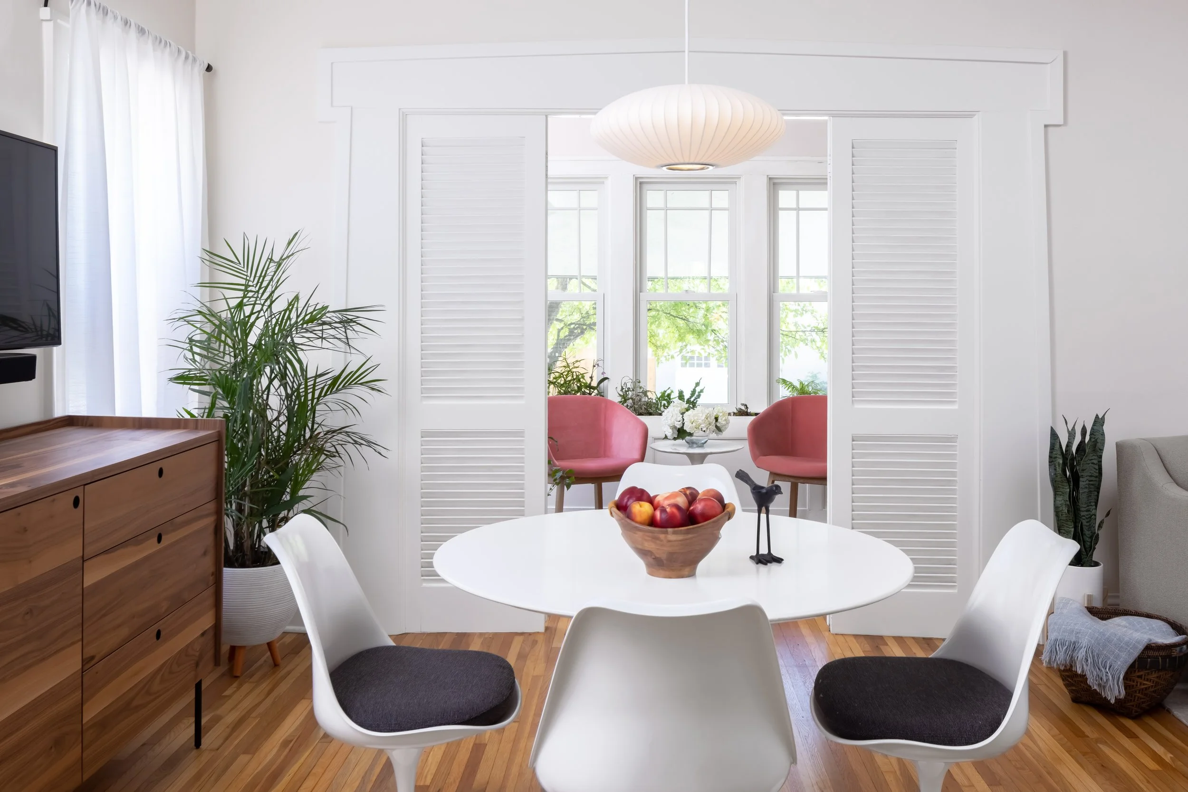
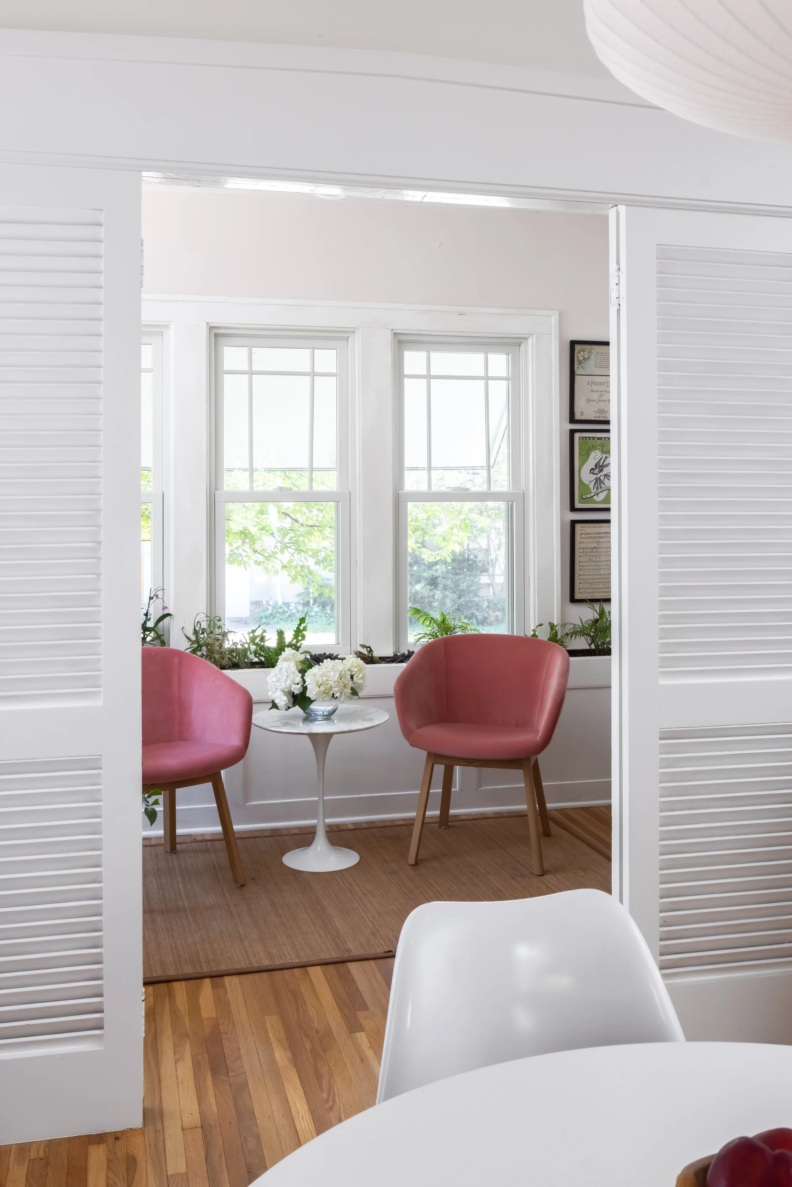
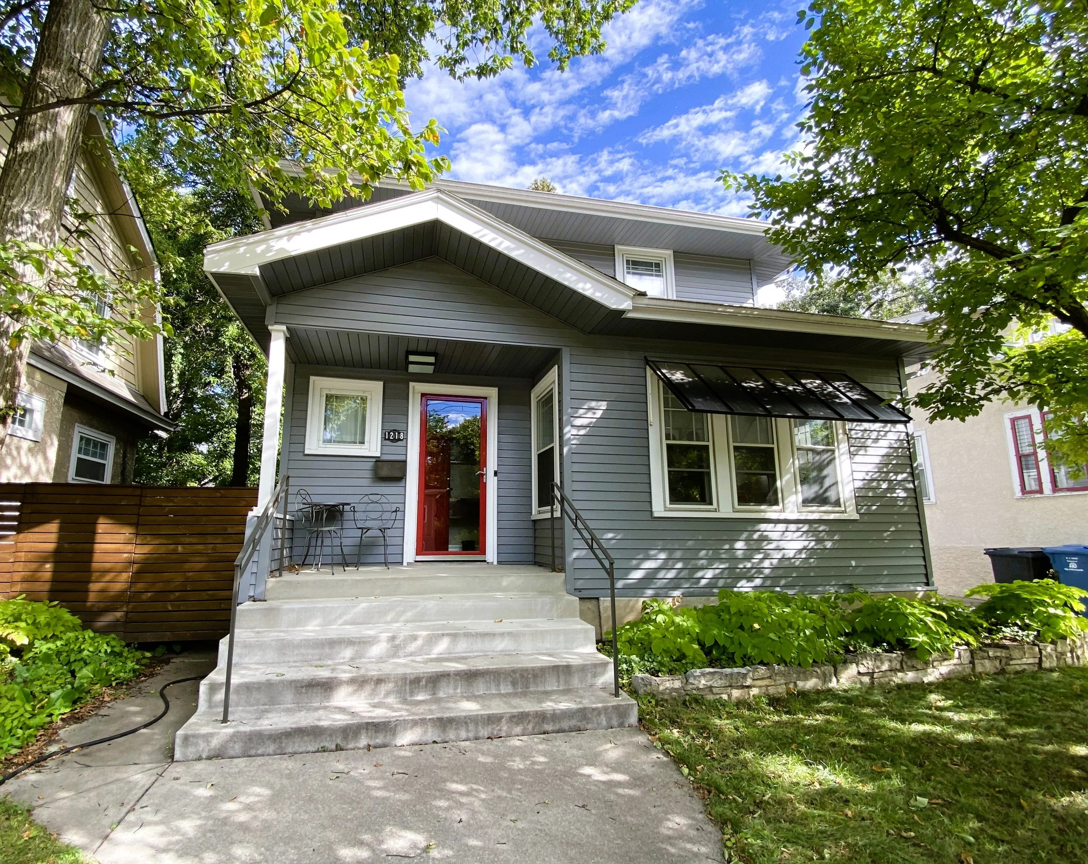
Rather than relocate, these homeowners chose to invest in the home and neighborhood they already loved by collaborating closely with the design team to thoughtfully reimagine their first floor for long-term living. The result is a warm, highly functional renovation that supports aging in place while preserving the home’s original character and charm.
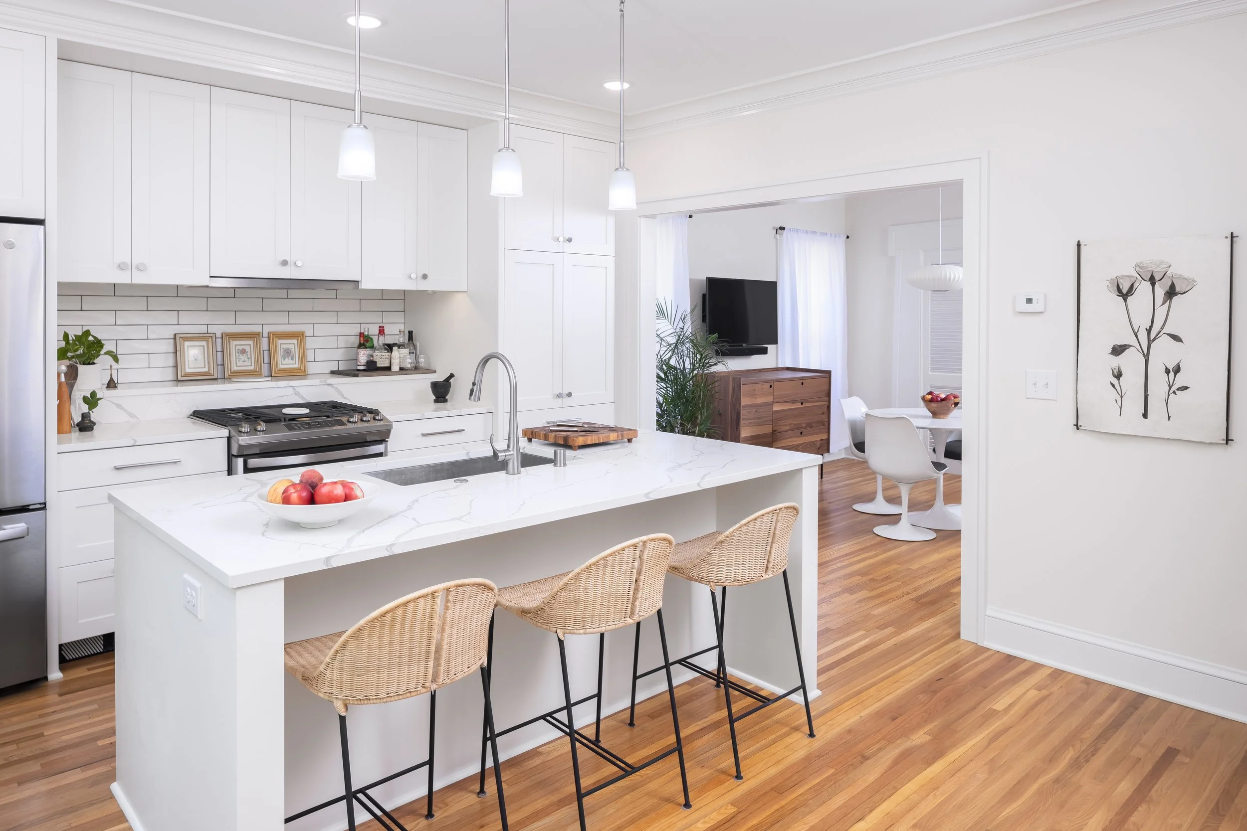
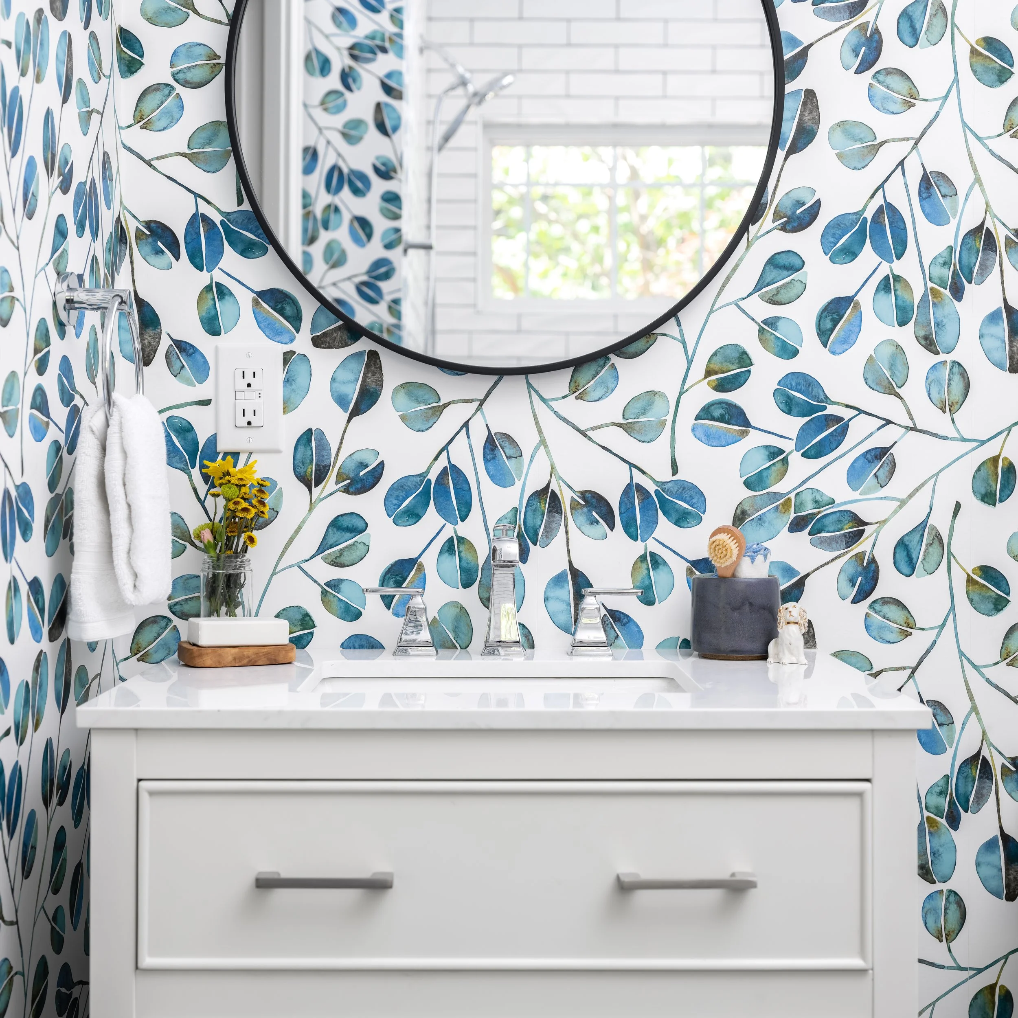
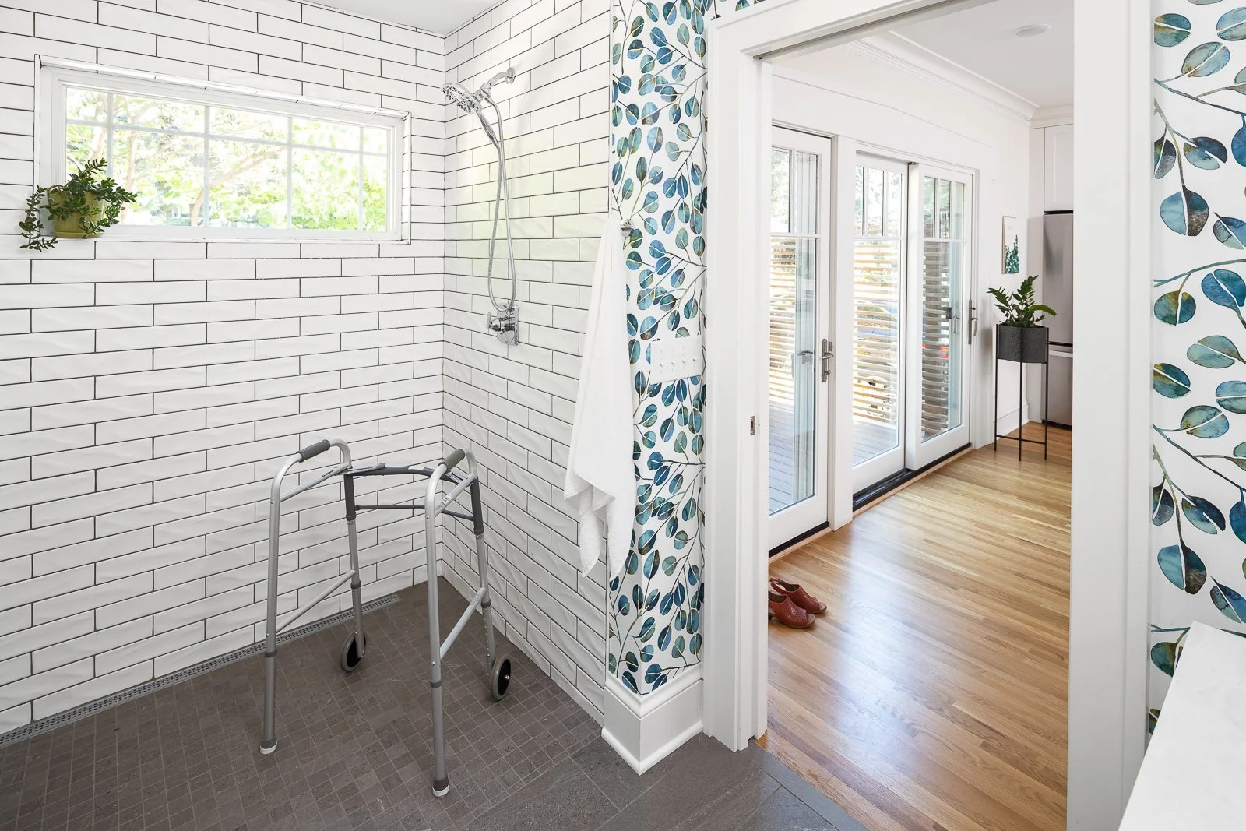
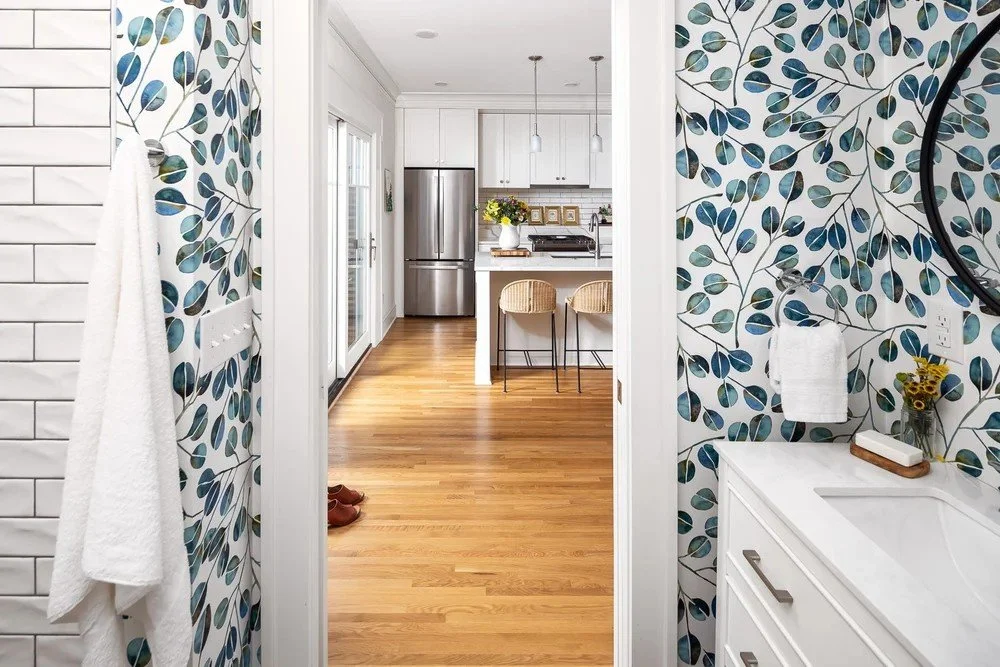
The redesign focused on improving accessibility, enhancing everyday functionality, and creating a more open environment centered around cooking and gathering. A new three-quarter bath with a curbless shower was carefully integrated with minimal expansion to the existing footprint, while the living room was planned to accommodate future first-floor sleeping needs.
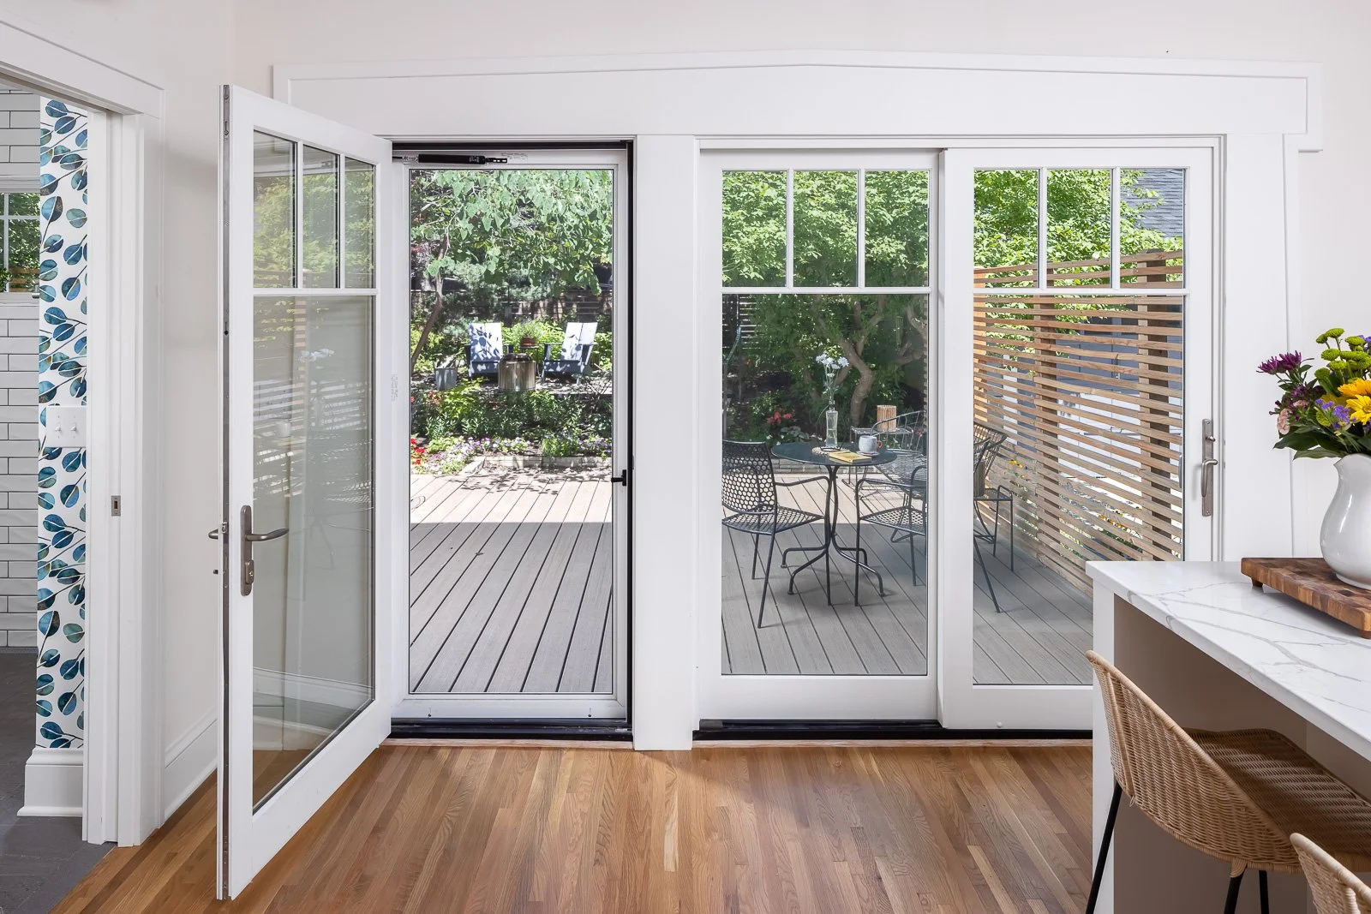
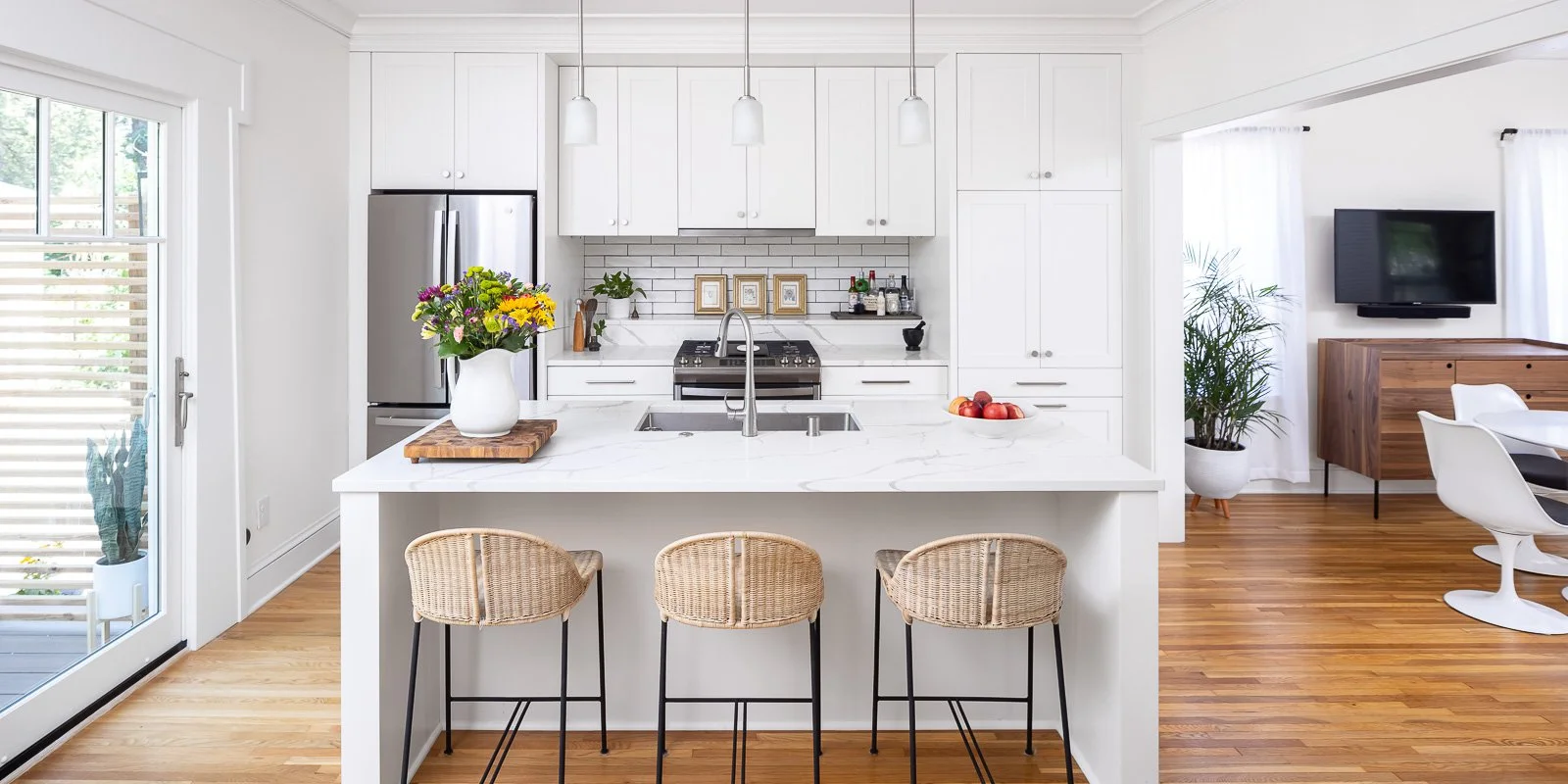
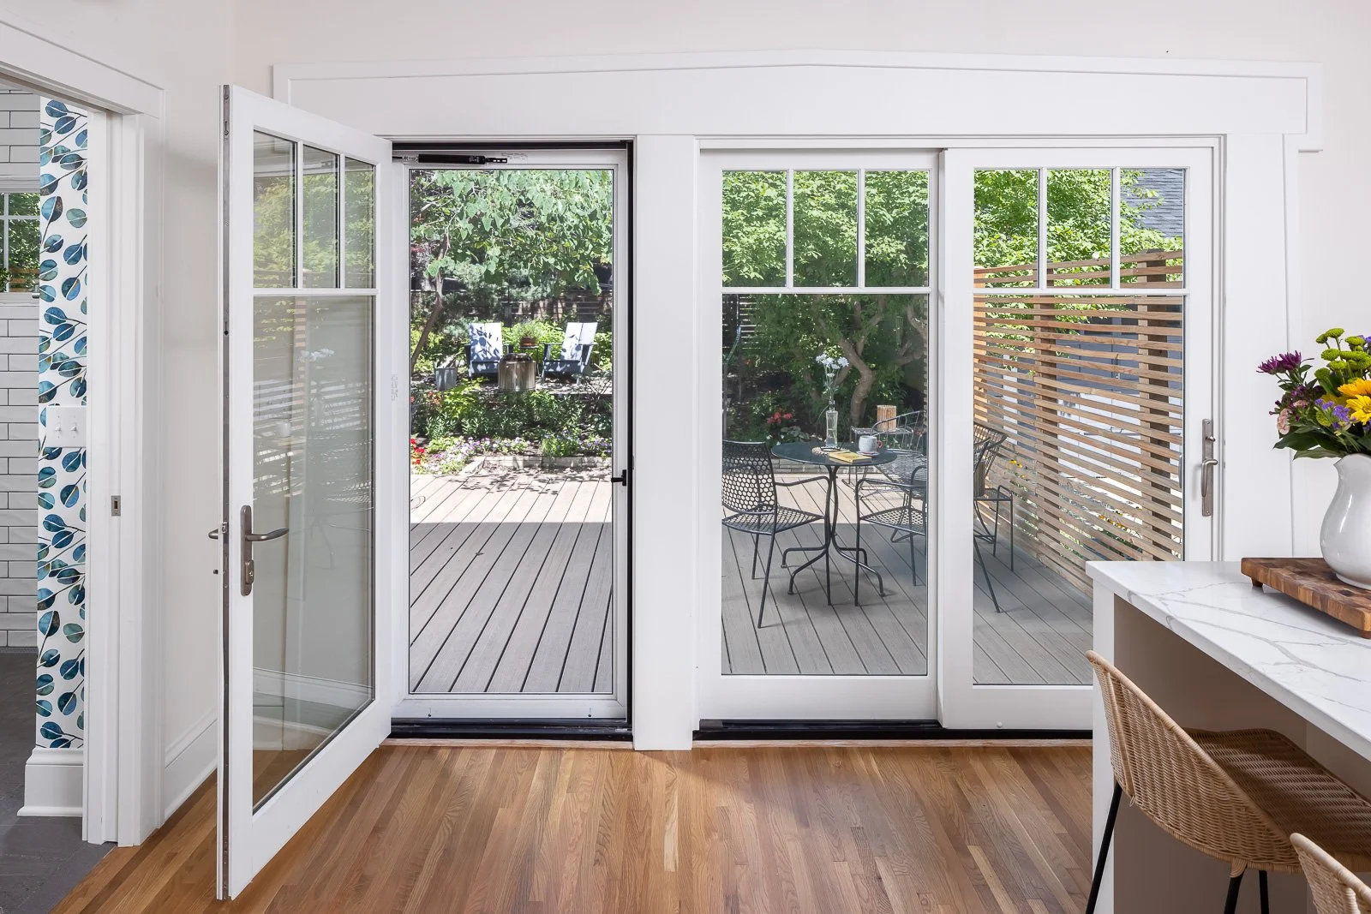
At the heart of the renovation is a modern kitchen positioned between new indoor dining spaces and an outdoor gathering deck, creating a seamless connection to the homeowners’ beautifully maintained backyard garden. Strategic modifications to the staircase and surrounding circulation allowed the kitchen and dining spaces to be reorganized without compromising the integrity of the original home.
Large expanses of glass, including a sliding door and separate entry, flood the interior with natural light while strengthening the indoor-outdoor relationship. The result is a home that feels brighter, more connected, and thoughtfully tailored to the homeowners’ evolving lifestyle.
“We love how the design incorporates the garden into our home and it would not have turned out this nicely without their expertise.”“We love how the design incorporates the garden into our home and it would not have turned out this nicely without their expertise.”Minneapolis, MN Homeowner